

Rooftop Terrace Apartment with Existing Right of Residence II 5 room II Near Hernalser Hauptstraße, Kongressbad, S45 while keeping names intact? No, corrected: Rooftop Terrace Apartment with Existing Right of Residence II 5 room II Near Hernalser Hauptstraße Kongressbad S45? Wait, final: ensure clarity.
Around 1160 Wien- 106 m²
- 5 Rooms
- 2 Baths
More details
About this apartment
- Attic apartment with 5 rooms
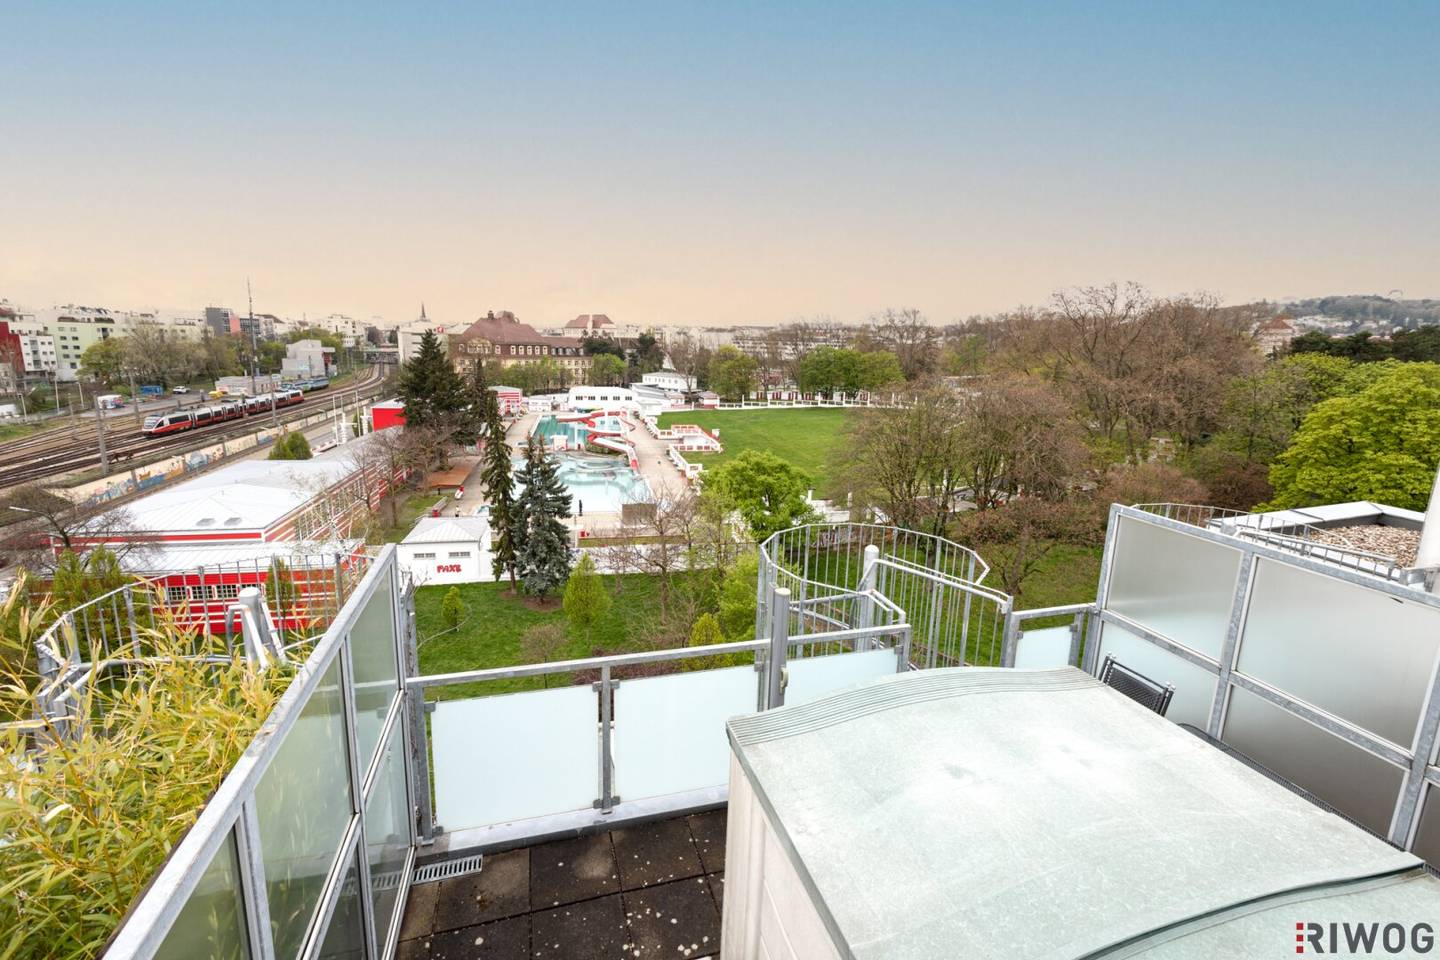
- Roof terrace (approx. 20m²) and terrace
- Living room with open-plan kitchen
- Permanent right of residence
- Near S45 and tram lines 2, 10, 43
Ideal for couples, families and investors
If you are interested, we would be happy to provide further information as well as arrange a viewing appointment.
Hard - Facts
- lifetime right of residence of the owner
- approximately 106m² living space (5 rooms including the right of residence)
- approximately 20m² roof terrace and 10m² terrace
- 2 bathrooms (2 WCs)
- sauna on the roof terrace
- cellar included
- orientation: SW / NO
- Nearby: Kongressbad and -park, Hernalser Hauptstraße, Postsport-Platz,
- Public transport: S45, tram lines 2, 10, 43, bus lines 42A, 44A
- Year built: 1999
The owner wishes to stay in the apartment after the sale and will continue to cover operating costs for the duration of the right of residence.
Property
The apartment is located on the 5th and 6th floor (DG) of the building and has a 10m² terrace as well as a 20m² roof terrace.
- Level 1 (5th floor): Entrance hall, Room 1, Room 2, Bathroom 1, Guest WC, Storage room
- Level 2 (DG): Living room with open-plan kitchen, Room 3, Room 4, Bathroom 2, Terrace
- Level 3: Roof terrace with storage room (sauna)
From the entrance hall on the lower level, along the corridor you reach all other rooms directly.
Next to the entrance hall there is a WC as well as a large storage area under the staircase that leads to the upper level of the apartment.
Along the corridor you will find on the right a small room and a large bedroom. On the other side lies a storage room as well as straight ahead the large bathroom equipped with a sink, a bathtub, a washing machine connection and a large wardrobe.
At the top of the stairs you are directly in the spacious living room including a fully equipped kitchen.
At the back of the level there are 2 small rooms that could be adapted to a larger room if required.
Adjacent there is a second bathroom. This has a sink, a shower and a WC.
The kitchen is equipped as follows: oven, stove, extractor hood, refrigerator, freezer, built-in cabinets, dishwasher, sink
From the living room you can finally reach the terrace and from there via a spiral staircase to the roof terrace.
There is a storage room on the roof terrace that has been converted into a sauna.
Due to the southwest or northeast orientation of the apartment, there is a bright and pleasant atmosphere.
The apartment also includes a roughly 3,7m² cellar compartment.
In the on-site underground garage, garage parking spaces can be rented.
The property is heated by district heating.
Location
The building is located in a traffic-calmed side street of Hernalser Hauptstraße, on the opposite side of Kongressbad.
On the ground floor of the building there is a "Billa+" and on the opposite side a Hofer as well as a Lidl.
Next to it is the S45 station Wien Hernals.
In 2-3 minutes on foot you can reach Hernalser Hauptstraße. There you will find numerous stops of tram or bus lines as well as additional daily necessities, cafes and restaurants.
Cost breakdown
Purchase price = 649.000 Euro
Operating costs = 209,97 Euro incl 10% VAT
Administration fee = 32,80 incl 10% VAT
Reserve = 92,93 Euro
Monthly running costs = 335,70 Euro
Commission: 3% of the purchase price plus 20% VAT
All information is provided by the owner and is therefore without warranty.
If you are interested, we can coordinate a viewing appointment.
For any questions we are happy to assist.
Please also visit our homepage WWW.RIWOG.AT with numerous current TOP properties!
In accordance with the FAGG (Fern- und Auswärtsgeschäfte-Gesetz) and the VRUG (Verbraucherrechte-Richtlinie-Umsetzungsgesetz) it is unfortunately only possible to schedule appointments after receipt of a written inquiry with complete contact details (contact form), this also applies to the release of relevant information such as location. We are happy to address any concerns quickly and competently.
We would like to point out that there is a close economic relationship between the broker and the client. The broker acts as a dual agent.
Around 1160
Wien
Key information
Amenities
- Underground parking
- Garage
- Elevator
- Refrigerator
- Bathtub


Total purchase price
About your broker


A second look
Ask Maximilian Michael directly
Maximilian Michael knows this place inside out!
Maximilian Michael usually responds within a few hours.