
Penthouse Feeling over the Roofs of Vienna - Exclusive Maisonette with 50 m² Outdoor Areas
Around 1160 Wien- 114 m²
- 3 Rooms
More details
About this apartment
Welcome to your new home!
We are glad you are interested in our maisonette apartments.
These 4 exclusive maisonette apartments offer modern living comfort at the highest level.
The generous floor plans extend over 2-3 levels and provide plenty of space for individual design possibilities.
The high-quality fittings and the well-thought-out room layout create an inviting atmosphere to feel comfortable.
Enjoy the luxury of a first occupancy and benefit from the latest technology and contemporary design.
The apartments will feature high-quality materials.
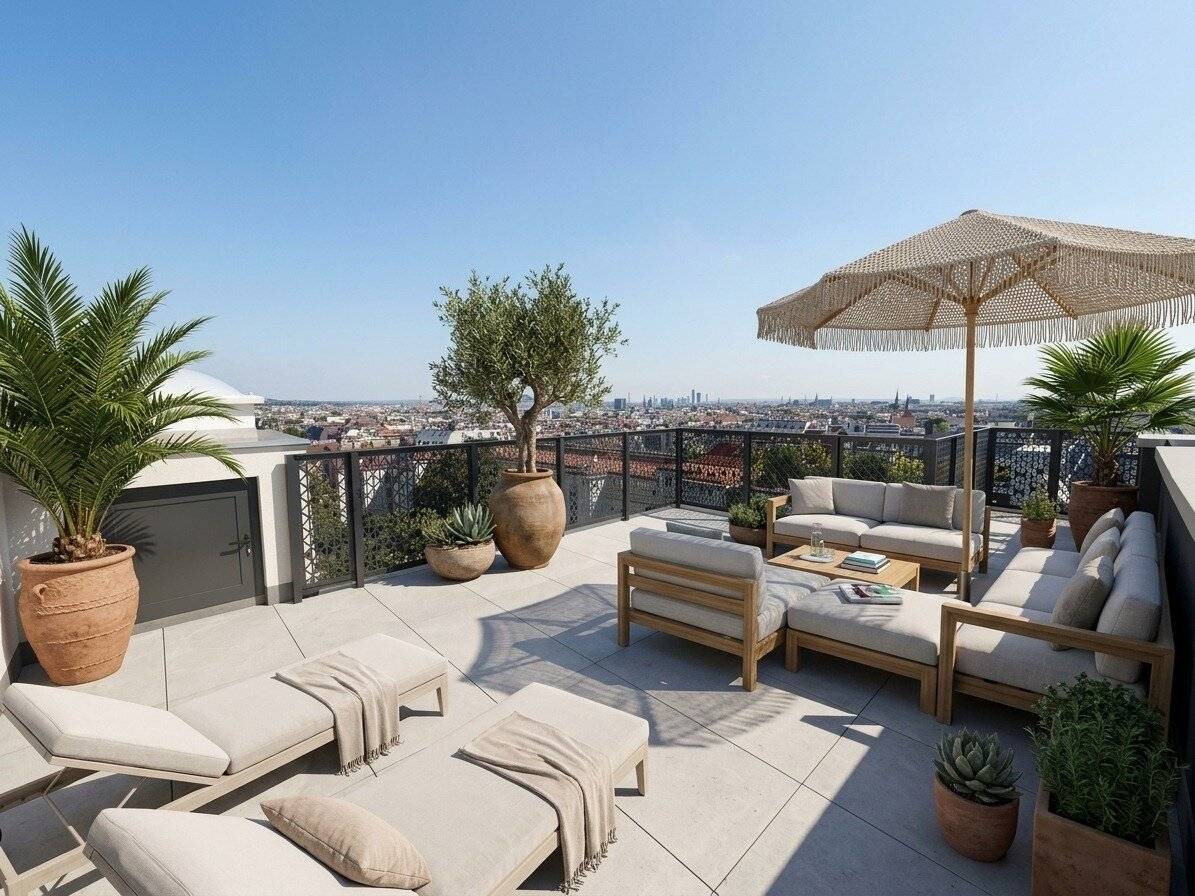
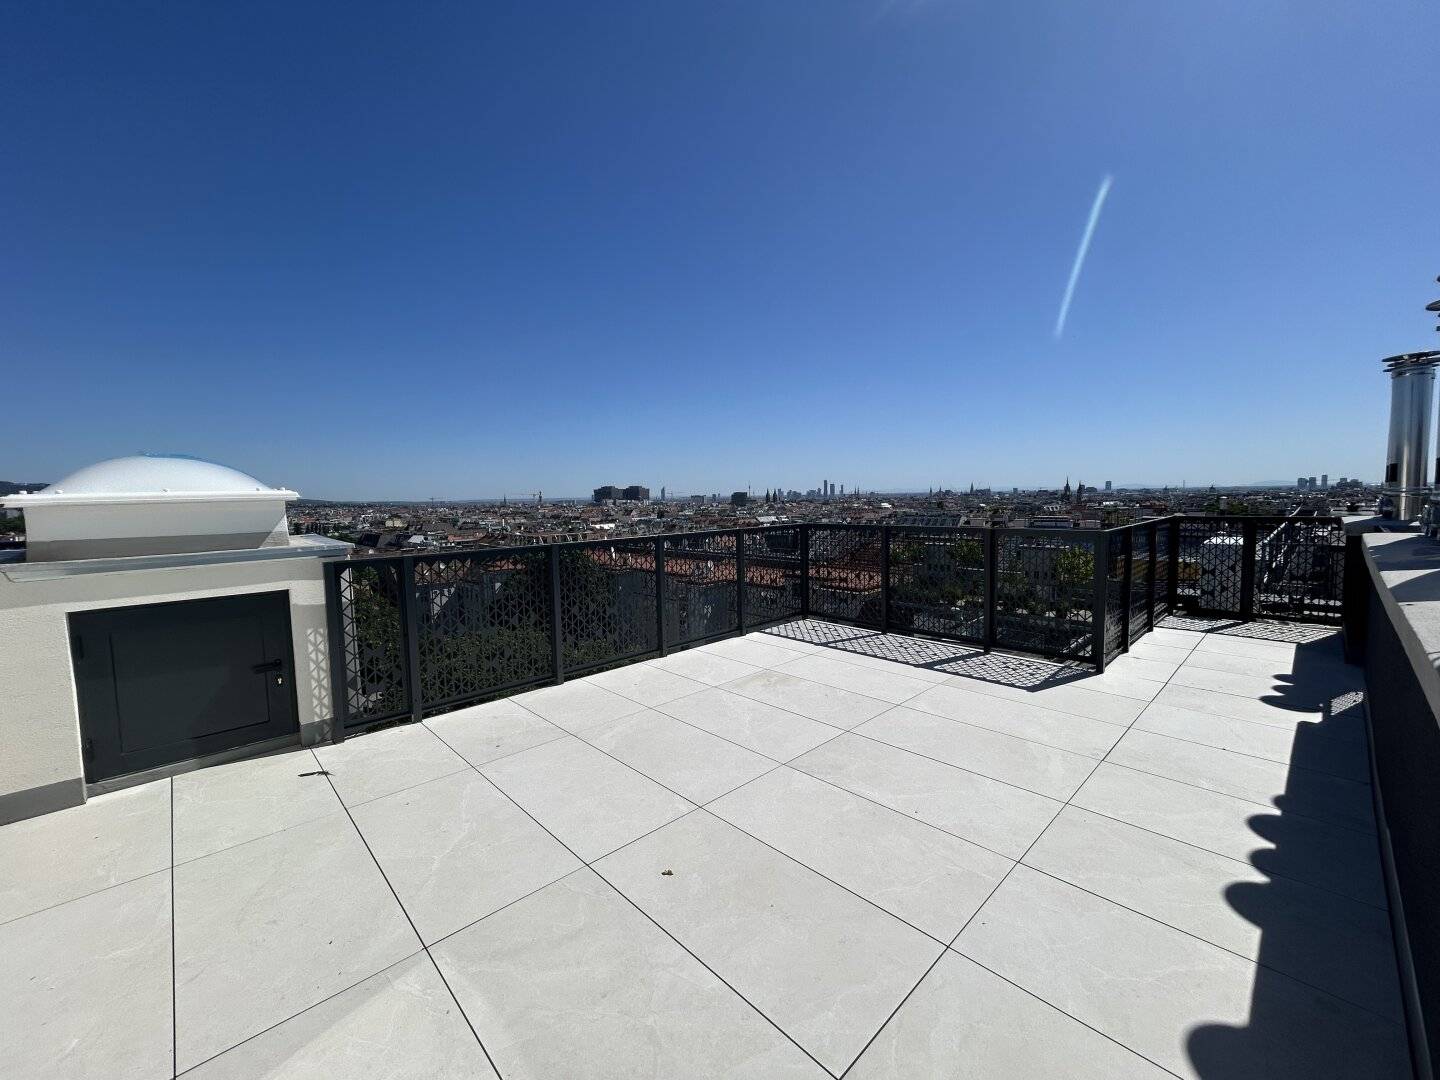
In addition, balconies or terraces have been created to offer residents a pleasant outdoor area.
There will be a total of 4 residential units between 84-118 m². All properties are available at www.neureal.at.
Attention: 3 units have already been sold and only this one apartment remains to be purchased!
Each apartment will be assigned a basement storage compartment.
A passenger elevator will be newly installed.
The apartments are ready for occupancy!
Operating cost flat-rate from January 2025 monthly/net
Average approx. Euro 1,85 per m²/WNFL
Repair reserve lump-sum from January 2025 monthly
Average approx. Euro 1 per m²/WNFL
The elevator costs can only be determined exactly once it is clarified which parties in the building will use the elevator in the future.
The development is barrier-free accessible.
The apartments will be handed over turnkey.
The units are equipped with underfloor heating and will be heated by an air source heat pump.
The terraces and balconies are oriented to the southeast.
If you have any further questions or need specific information, I am happy to assist.
Apartment Top 21 :
This apartment/maisonette has an area of approximately 114,71 m².
The breakdown of the apartment can be found below:
*approx. 114,71 m² over 3 levels:
Ground floor:
- Entrance hall
- 2 rooms
- Bathroom with shower
- 2 storage rooms
- Toilet
First Floor:
- Kitchen with dining area (exit to Terrace 1)
- Living room (exit to balcony)
Upper Floor 2:
- 1 gallery with exit to the second terrace
Special features:
- Terrace 1 13,75m² ( First Floor 1)
- Terrace 2 28,68 m² ( First Floor 2)
- Balcony 7,87 m² ( First Floor 1)
Changes to the actual execution may result. The furnishings and accessories shown in the images are not sold with the property, except for the items listed in the construction description, which are only shipped on request!
It should be noted that the stated data are based solely on information from the seller or third parties, so no guarantee of accuracy is provided.
We would like to point out that there is a familial or economic close relationship between the broker and the third party to be mediated.
The broker acts as a dual agent.
Around 1160
Wien
Key information
Amenities
- Elevator
- 7,9m²Balcony
- 42,4m²Terrace × 2


Total purchase price
About your broker


A second look
Ask Tanja directly
Tanja knows this place inside out!
Tanja usually responds within a few hours.