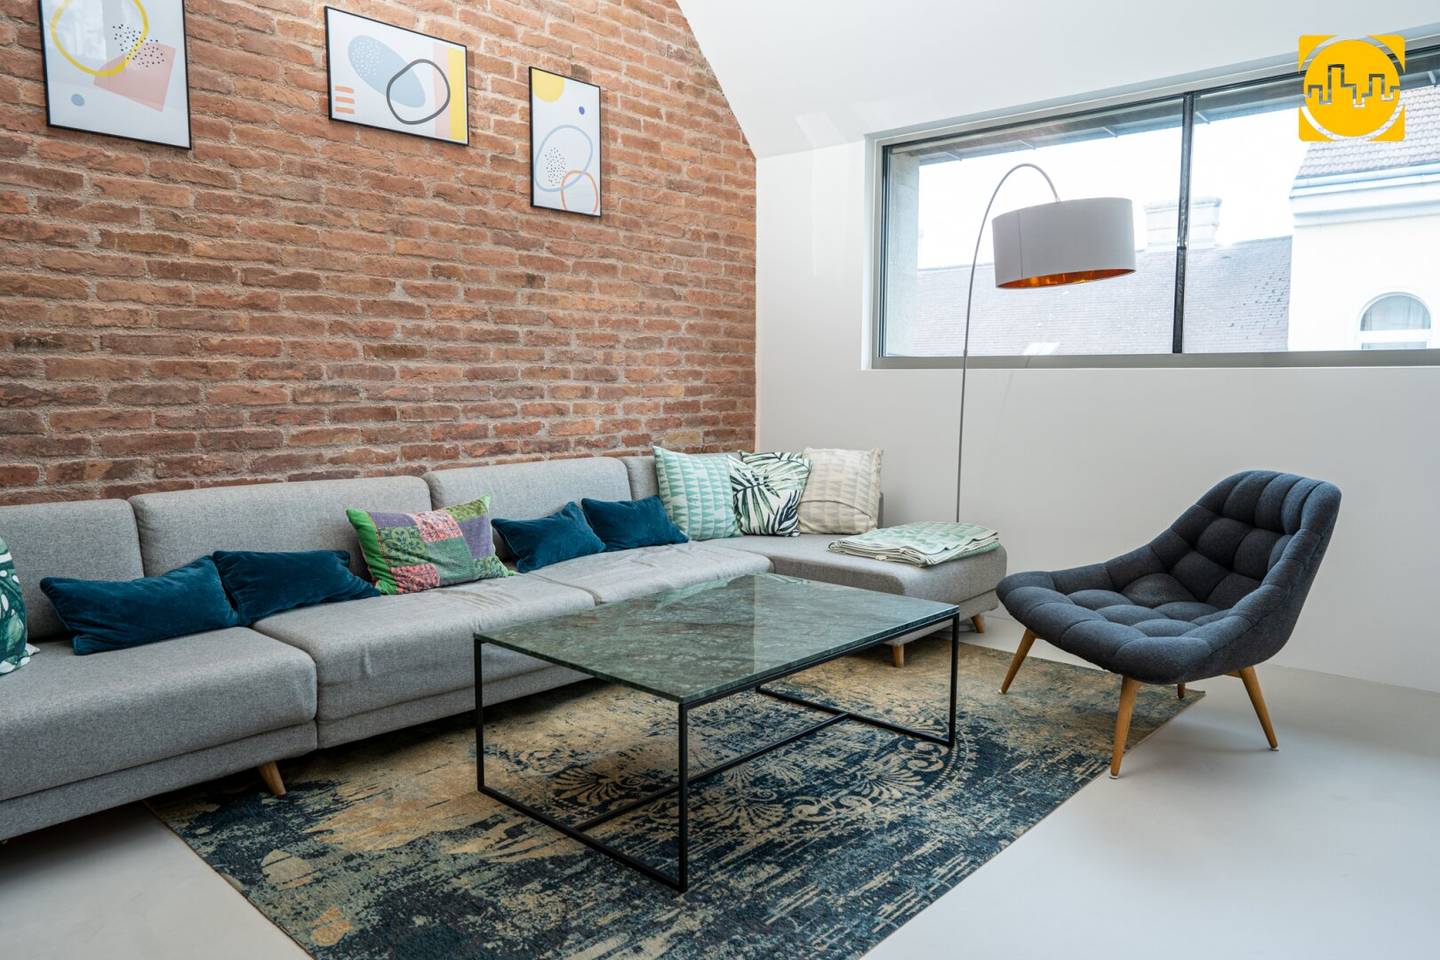


Stilvolles Dachgeschoßjuwel mit exklusiver Ausstattung und beeindruckenden Freiflächen
Around 1160 Wien- 81 m²
- 3.5 Rooms
- 1 Bath
More details
About this apartment
Property highlights
- approx. 81,39 m² living space
- approx. 9,07 m² balcony area
- approx. 43,30 m² roof terrace with partial Vienna view
- Stylish top-floor apartment with high-quality fittings
- Custom-made built-in furniture and a well-thought-out floor plan
- Desirable location in Haymerlegasse
The apartment at a glance
This exclusive top-floor apartment combines contemporary living with high-quality fittings and generous outdoor spaces. On about 81,39 m² of living space, you will find a stylishly designed home with an optimally used floor plan, elegant custom-made furniture and a striking roof terrace with a partial Vienna view.
Immediately upon entering the apartment, the entrance area impresses with an integrated workspace as well as a separate WC. From here one can directly access the approx. 9,07 m² balcony, which is connected by stairs to the above 43,30 m² roof terrace. The terrace offers ample space for relaxation, sunbathing or sociable gatherings and opens a beautiful view over the roofs of Vienna.
The adjoining kitchen and dining area presents itself open and inviting and flows harmoniously into the living area. The high-quality fittings as well as the custom-made built-in furniture give the apartment a modern and at the same time homely ambiance.
The bedroom is pleasantly separated from the living area and has direct access to the bathroom, creating a comfortable retreat.
Heating and cooling are produced by a heat pump (app-controlled). The penthouse apartment is also pleasantly cool in summer thanks to automatic sun protection and cooling and offers the corresponding flair. The possibility of cross-ventilation is given due to the orientation from the street side to the inner courtyard.
The apartment is in a very well-maintained condition and is ready to move in immediately.
The layout in detail
- Entrance area with integrated workspace
- Separate WC
- Balcony with access to the roof terrace
- Spacious kitchen and dining area
- Open living area
- Bedroom with access to the bathroom
- Bathroom
- Roof terrace with partial Vienna view
Facilities
The apartment was equipped with particular attention to design, functionality and living comfort. High-quality materials, stylish surfaces and individually crafted custom furniture create a modern living concept with an exclusive character.
The generous exterior spaces ideally extend the living space and offer both urban living and private retreat possibilities.
Location & Infrastructure
The apartment is located on Haymerlegasse in the 16th Viennese municipal district Ottakring – an urban residential area with excellent infrastructure and very good public transport connections.
In the immediate vicinity there are numerous shops, cafés, restaurants and everyday needs facilities. Schools, kindergartens and medical care are also easily accessible.
Public transport connections are excellent:
- U3 station Ottakring and U6 station Thaliastraße
- Tram lines 9 and 46
- S-Bahn station Ottakring
- Bus line 48A
Vienna's city center is reachable in a short time by public transport as well as by car.
For recreation and leisure, Wilhelminenberg, Brunnenmarkt and numerous green spaces and walking paths in the area are available.
Operating costs distribution
The costs of the property are distributed as follows:
- Operating costs: usable space
- Reserve: usable space
Commission & Contact
A buyer's commission of 3% of the purchase price plus statutory VAT applies to the brokerage.
Conclusion
This high-quality top-floor apartment convinces with its stylish fittings, generous open spaces and the well-thought-out floor plan. The combination of urban location, exclusive living and an impressive roof terrace makes this property a special opportunity – both for owner-occupiers and investors.
Would you like to view the apartment? We look forward to your contact!
If needed, a parking space (stack parking, below) is also for sale nearby.
Around 1160
Wien
Key information
Amenities
- Elevator
- Bathtub
- Fitted kitchen
- 9,1m²Balcony
- 43,3m²Terrace


Total purchase price
About your broker


A second look
Ask Gregor directly
Gregor knows this place inside out!
Gregor usually responds within a few hours.