Spacious period apartment with 77 m² | 3 rooms | renovation potential and planned balcony
Around 1160 Wien- 77 m²
- 3 Rooms
- 1 Bath
More details
About this apartment
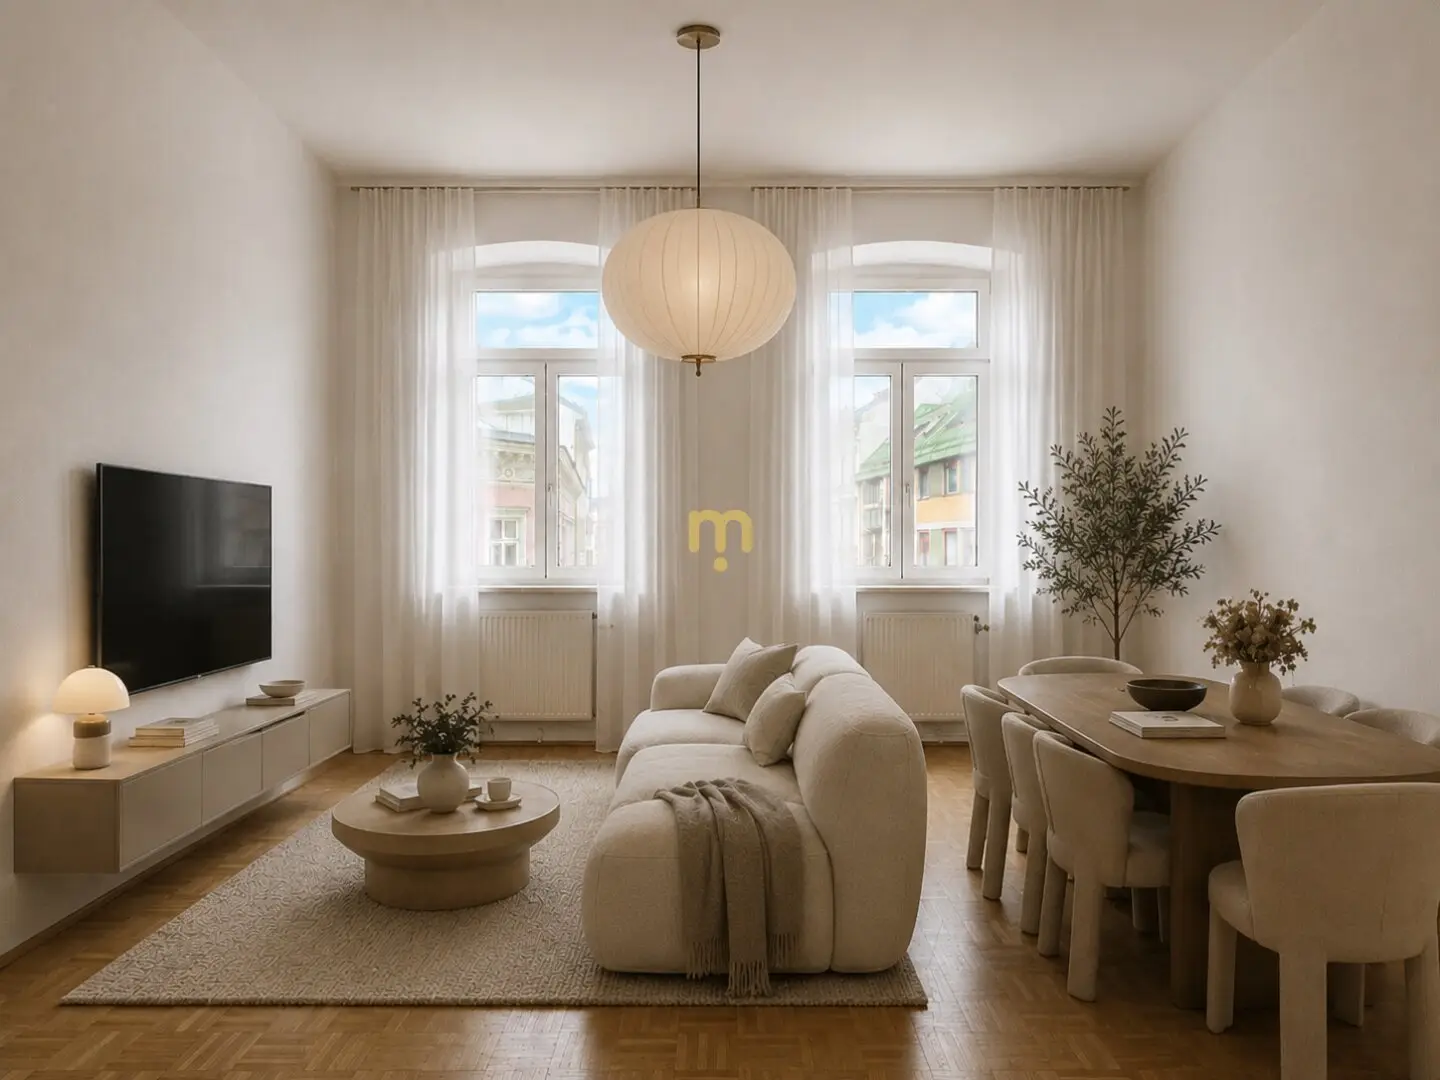
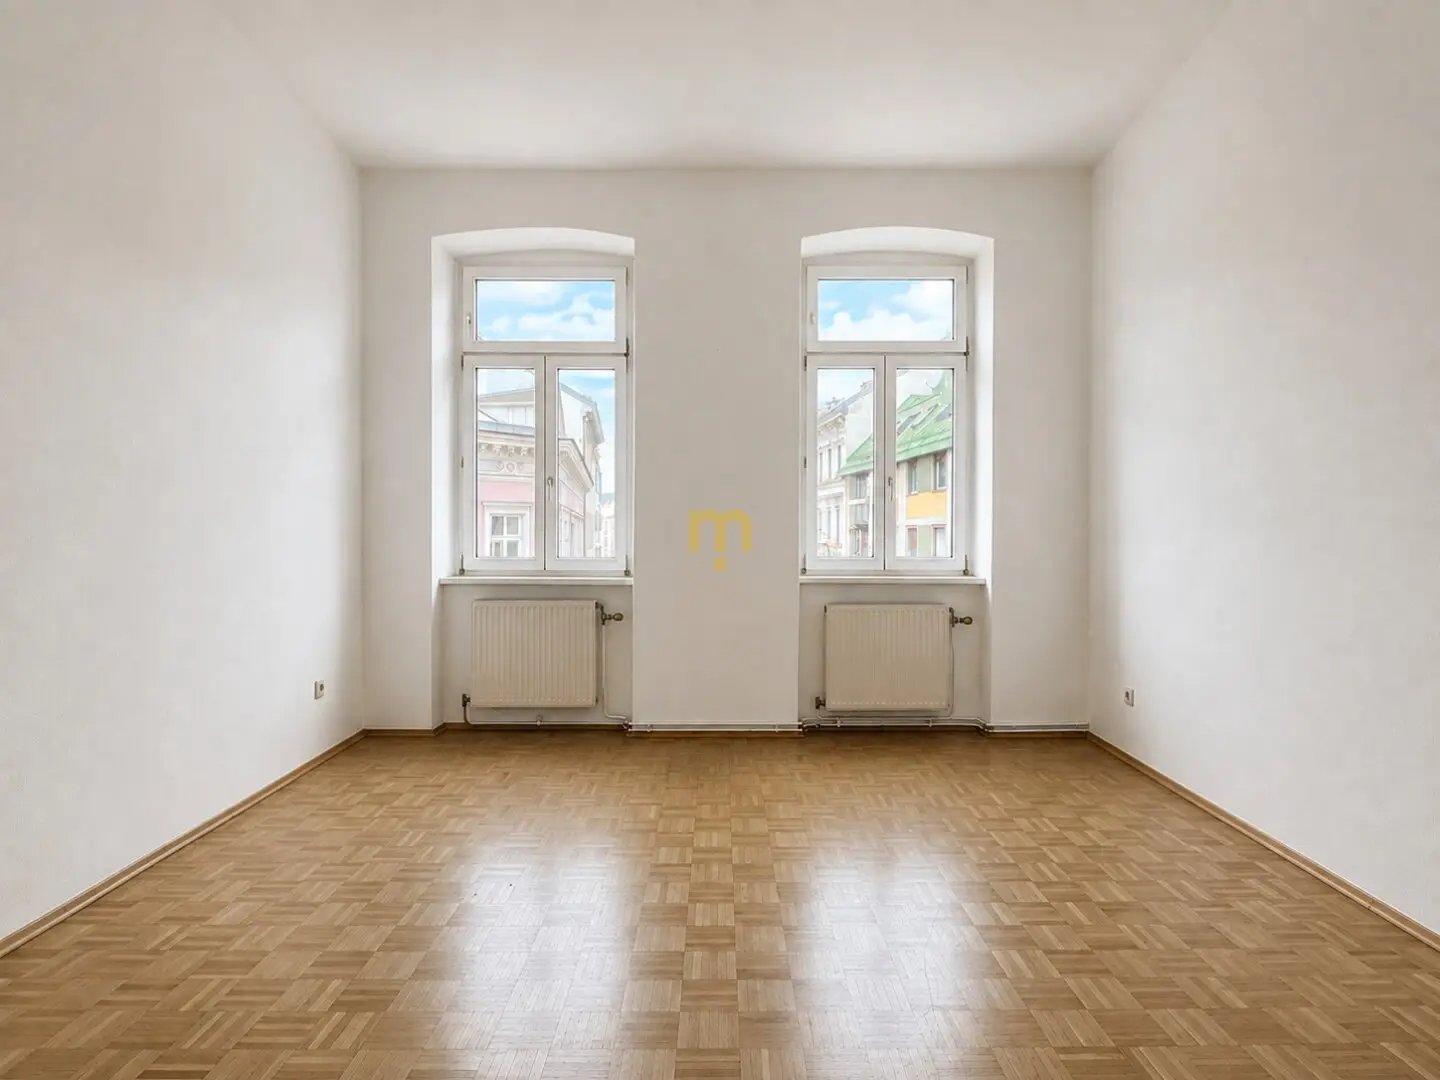
This spacious classic period apartment is situated in an attractive location in Vienna’s 16th municipal district and offers around 77 m² of living space. The apartment is located on the 2nd floor and comprises three spacious rooms, a separate kitchen, a spacious entrance hall, a separate WC and a bathroom area currently being redesigned.
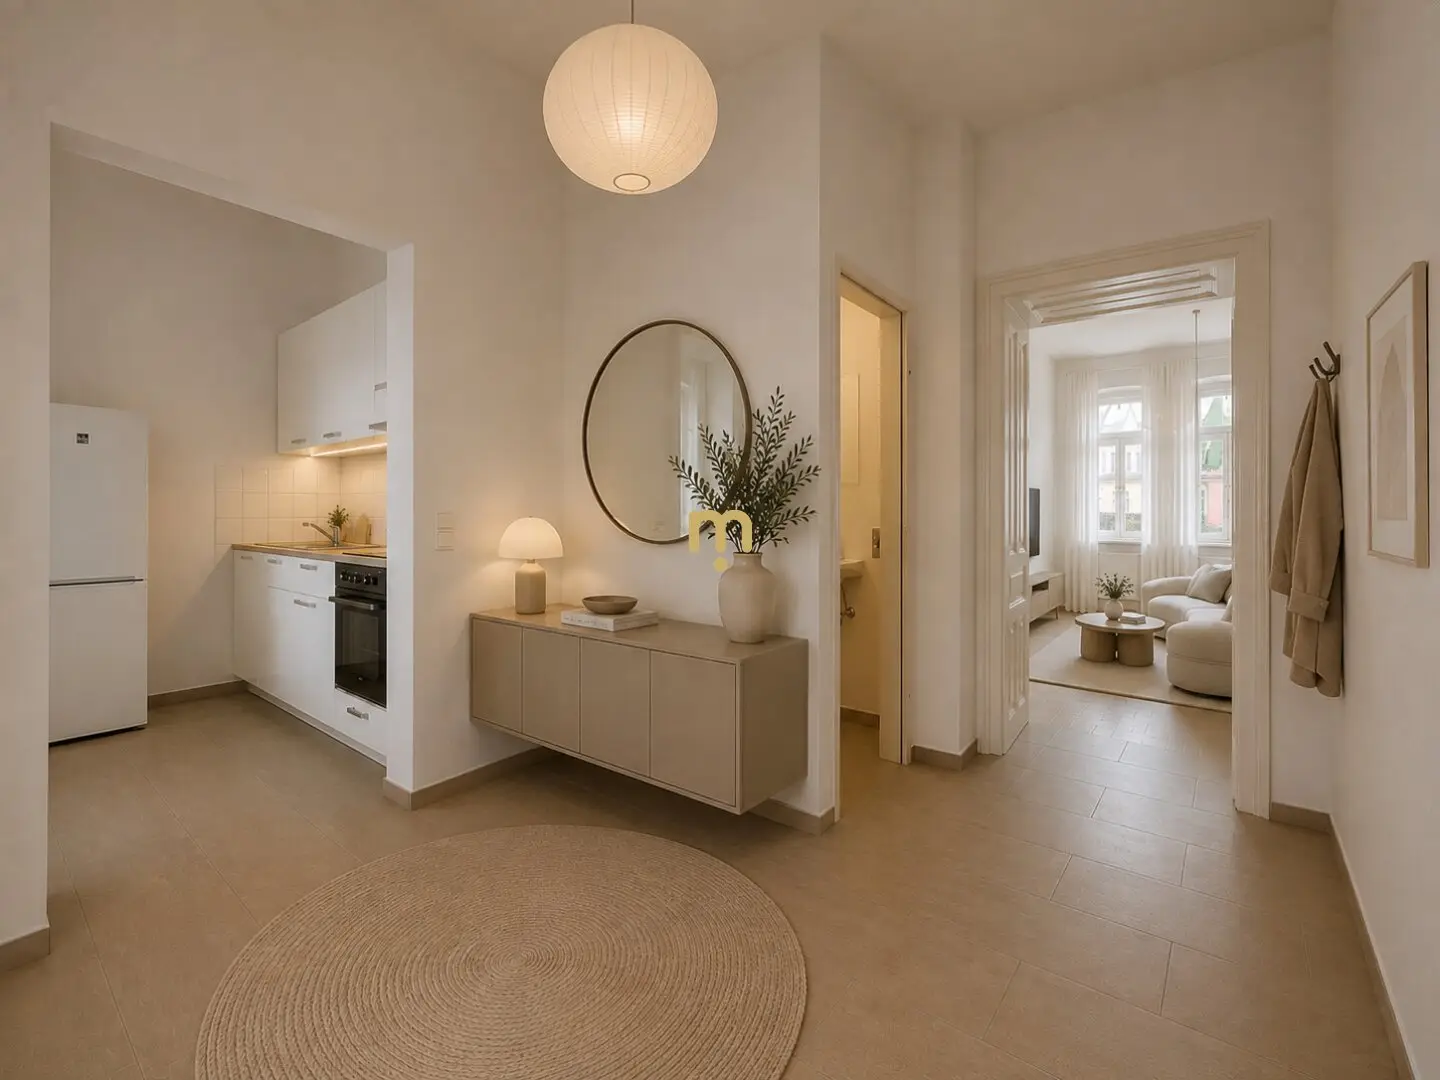
The separate kitchen, guest WC and central living area are directly accessible from the approximately 7.5 m² entrance hall or cloakroom area. From there, the two spacious bedrooms can be reached.
A key quality feature of the apartment is the nearly equal room sizes of the three main rooms. Each offers around 19m2 m², providing an exceptional amount of space and numerous possibilities for individual use and furnishing.
Another highlight is the planned balcony overlooking the quiet, leafy inner courtyard. It is intended to be accessible via the hallway and will provide the apartment with an additional private outdoor area in the future. The relevant official approval procedure is currently underway.
The apartment also offers considerable potential for development regarding the bathrooms. Adjacent to the existing bathroom is a utility room that has previously been used separately. The plan is to merge these two areas and create a spacious bathroom of around 7.3 m². This area has already been included in the stated total area of around 77 m².
As an alternative to selling the apartment in its current condition, which requires some renovation, the current owner plans to renovate it extensively and subsequently offer it in fully renovated condition. As part of this planned renovation, the existing bathroom is to be combined with the adjacent utility room to create a spacious bathroom of around 7.3 m²; in addition, a second bathroom of around 5.2 m² is to be created in the second bedroom.
As a result, both bedrooms would have their own bathroom in the future – an especially attractive layout concept for an apartment of this size. Even after the additional bathroom has been built, the bedroom concerned would still offer around 14.7 m². The enclosed floor plans illustrate both the spacious current layout and the future layout envisioned by the owner.
Initial work in the apartment has already begun. We would be pleased to explain further details of the planned renovation concept, the current status of the work and the various purchase options in a personal meeting.
The building has a lift that goes up to the residential level. The lift is accessed via several steps, which means that the apartment is not fully accessible without barriers.
The separate kitchen is already fully equipped and included in the purchase price.
At a glance
- approx. 77 m² of living space
- 3 spacious rooms
- spacious entrance hall/cloakroom area
- fully equipped kitchen already available and included in the purchase price
- planned balcony overlooking the quiet, leafy inner courtyard – currently in the approval procedure
- separate guest WC
- planned spacious bathroom of approx. 7.3 m²
- also optionally available in renovated condition
- optional second bathroom of approx. 5.2 m² as part of the planned renovation
- lift up to the residential level
Some of the images shown have been edited using AI and image-processing technology. Existing furniture was digitally removed. Some images also show AI-generated furnishing suggestions and serve exclusively to illustrate a possible interior design. The actual furnishings may differ from those shown in the images.
The floor plans shown serve to illustrate the existing or a possible future layout. Planned structural changes and uses are subject to technical, legal and, where applicable, official feasibility.
Location & infrastructure
The apartment is located in an attractive residential area in Ottakring, not far from Brunnenmarkt and Yppenplatz. The popular neighbourhood around Brunnenmarkt offers numerous cafés, restaurants, market stalls and shopping opportunities and is one of the district’s lively residential areas.
Thaliastraße, with its numerous shops and facilities for everyday needs, is also in the immediate vicinity. Public transport can be reached quickly and provides good connections towards the city centre and the surrounding districts.
The combination of good infrastructure, an urban residential setting, a spacious layout and a classic Viennese period building makes the apartment interesting both for owner-occupiers and investors.
Interested?
For further information or to arrange a viewing, Thomas Berger will be happy to assist you at 0676 / 963 55 85 or [email protected].
A detailed exposé with all documents and further information about the planned renovation is available upon request.
All information is based on information provided by the seller and the authorities. No liability is assumed for its accuracy and completeness.
We hereby point out that a family or economic relationship exists between the broker and the third party to whom the brokerage services are provided.
The broker acts as a dual agent.
Around 1160
Wien
Key information
Amenities
- Elevator
- Fitted kitchen
- Balcony


Total purchase price
About your broker


A second look
Ask Thomas directly
Thomas knows this place inside out!
Thomas usually responds within a few hours.