Historic charm meets designer kitchen: Like-new 3-room apartment in Ottakring
Around 1160 Wien- 70 m²
- 3 Rooms
- 1 Bath
More details
About this apartment
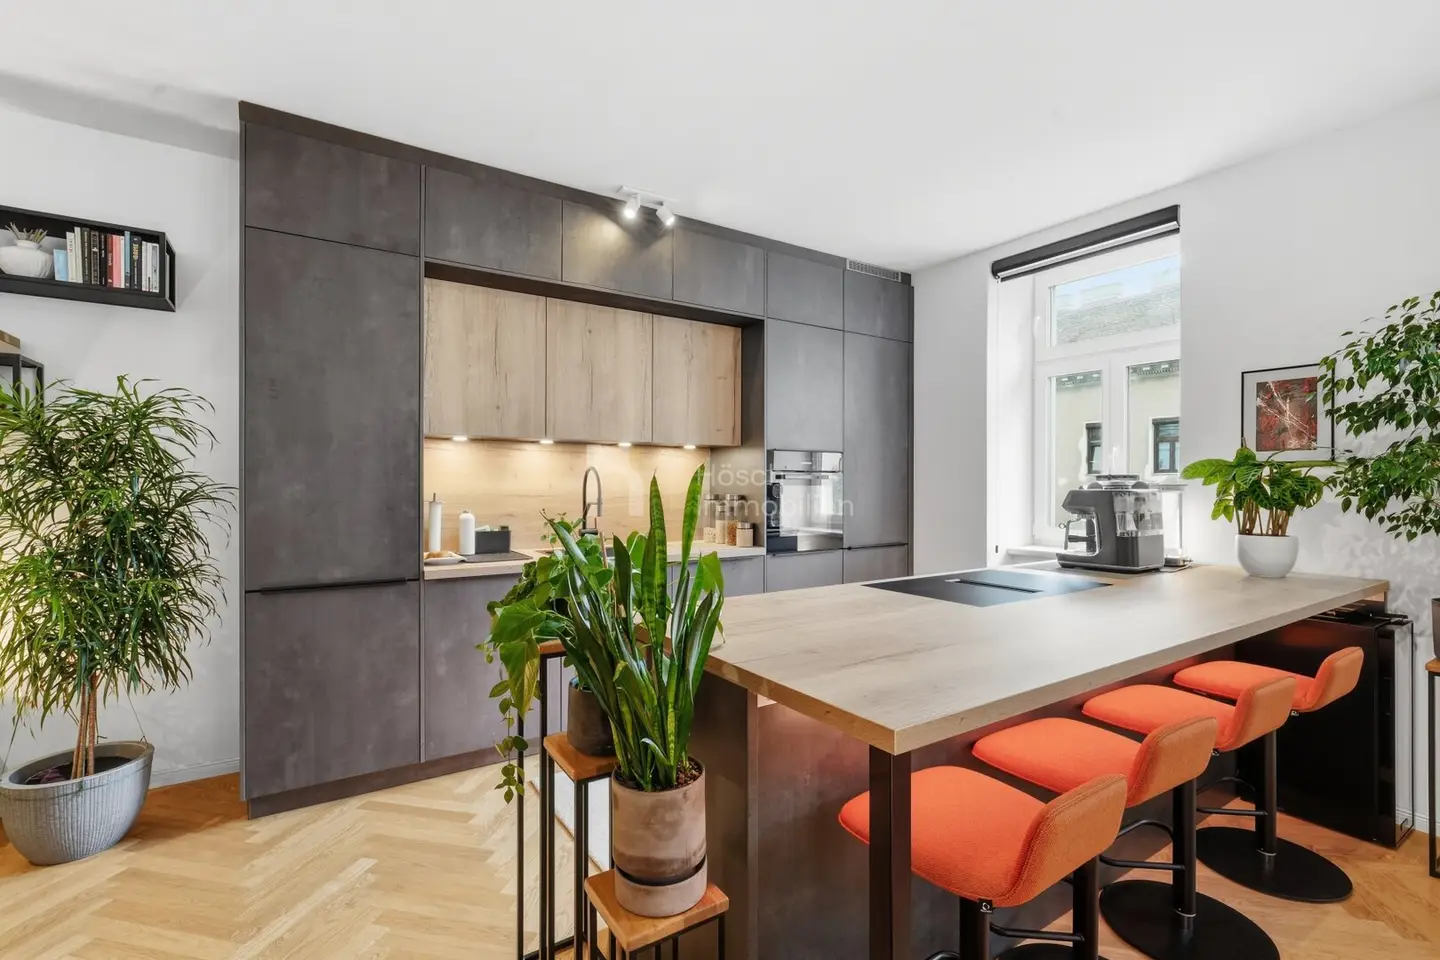
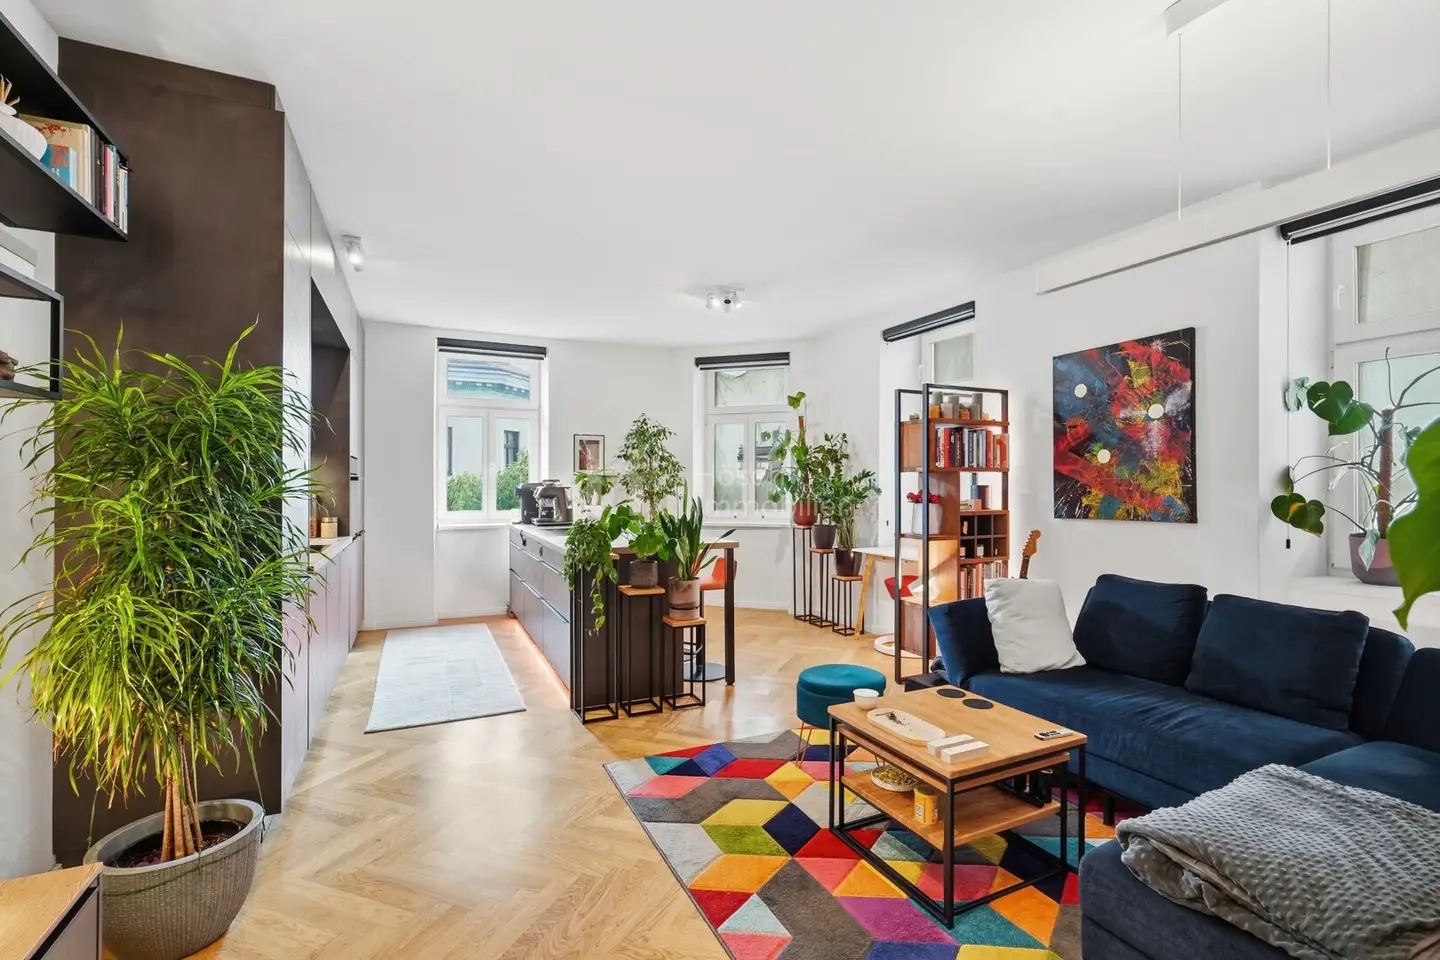
Herringbone parquet, an open-plan designer kitchen and a bright living area: This already completed apartment in the VIENNA CALLING project combines the character of a Viennese turn-of-the-century building with contemporary living comfort.
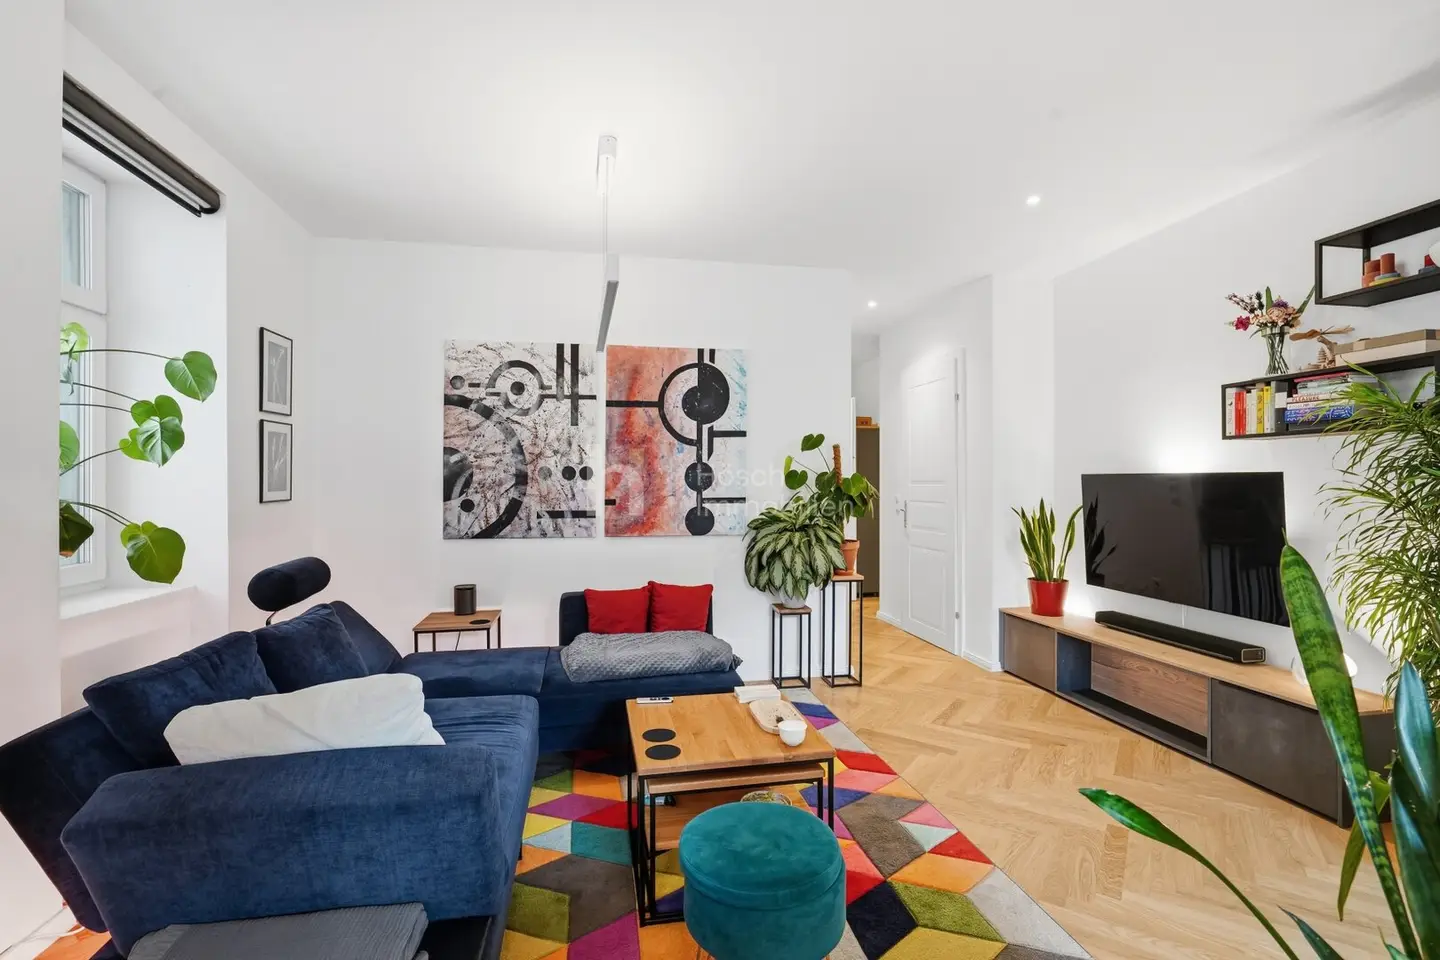
Apartment 34 is located on the 3rd floor of Koppstraße 54 and offers approximately 70.33 m² of living space with three rooms. The apartment has already been occupied and is presented in near-new condition. The current photos show the actual, fully furnished apartment.
4-room alternative: The original sales plan shows an additional room that can be separated off in the current open living area. Conversion back to four rooms is possible subject to a structural assessment; the attached plan shows this alternative.
A living area that combines cooking and spending time together
The centrepiece is the open-plan kitchen-living area. The modern fitted kitchen with a generously sized kitchen island and seating flows into the living area. Several windows bring daylight into the room, while the herringbone parquet creates a warm atmosphere.
Two separately accessible rooms offer space for sleeping, working or a child’s room. The entrance hall with wardrobe area and the hallway connect the rooms. The bathroom is equipped with a bathtub and a walk-in shower; a separate WC completes the layout.
An additional outdoor retreat
The unit includes an approximately 5.08 m² balcony with its own entrance hall (approximately 2.87 m²). Access is separate via the stairwell; there is no direct access from the apartment.
The completion of the lift and balcony is scheduled for October 2026.
The apartment at a glance
- Approximately 70.33 m² of living space on the 3rd floor
- Three rooms with an open-plan kitchen-living area
- Two separately accessible rooms
- Fitted kitchen with kitchen island
- Herringbone parquet and large-format tiles
- Bathtub, walk-in shower and separate WC
- Underfloor heating; heating supplied via central air-source heat pumps according to the project documents
VIENNA CALLING – current project status
The existing apartments have already been completed and handed over. The attic conversion is still underway. Its completion, and therefore the completion of the entire project, is expected in the 1st quarter of 2027. Until then, construction work associated with the attic conversion in the building should be expected.
Purchase price: € 499,000,--
Success fee: 3% of the purchase price plus 20% VAT.
Mr MMag. Erwin Widerhofer, Marc-Aurel-Straße 6, 1010 Vienna, is appointed as the person responsible for preparing the contract and as trustee. The trustee’s fee for preparing the purchase agreement and for the fiduciary processing and registration of the ownership right amounts to 1.5% of the total purchase price plus 20% VAT.
For enquiries or if you are interested in arranging a viewing, Mr Thomas Wagner will be happy to assist you at telephone number 0676 94 86 865.
We point out that a family or economic relationship exists between the agent and the third party to be brokered.
The agent is acting as a dual broker.
Around 1160
Wien
Key information
Amenities
- Elevator
- Bathtub
- Shower
- Fitted kitchen
- 5,1m²Balcony


Total purchase price
About your broker


A second look
Ask David-Gabriel directly
David-Gabriel knows this place inside out!
David-Gabriel usually responds within a few hours.