Immediately rentable! Attic apartment with large terrace at net price in quiet lane location by Familienplatz Built 2014/2015
Rückertgasse, 1160 Wien- 46 m²
- 2 Rooms
- 1 Bath
More details
About this apartment
In an upscale location in the 16th district, just a few steps away from the newly redesigned family square with its inviting places to linger and the neo-Gothic church, this well-maintained residential building is situated on a traffic-calmed play street. The offered apartment is located in the subsequently completed attic conversion carried out in 2014/2015 of the building constructed in 1888, with only a few residential units. The quiet location near Wilhelminenstraße, combined with the excellent public transport connections in the form of the U3 and S-Bahn Ottakring within walking distance, tram line 2 stopping just 2 minutes away on foot (e.g. 5 stops to U6 Josefstädter Straße, 10 stops to the City Hall and onward through the city centre, 2nd district to 20th district), and the excellent local infrastructure represents an absolute rarity.
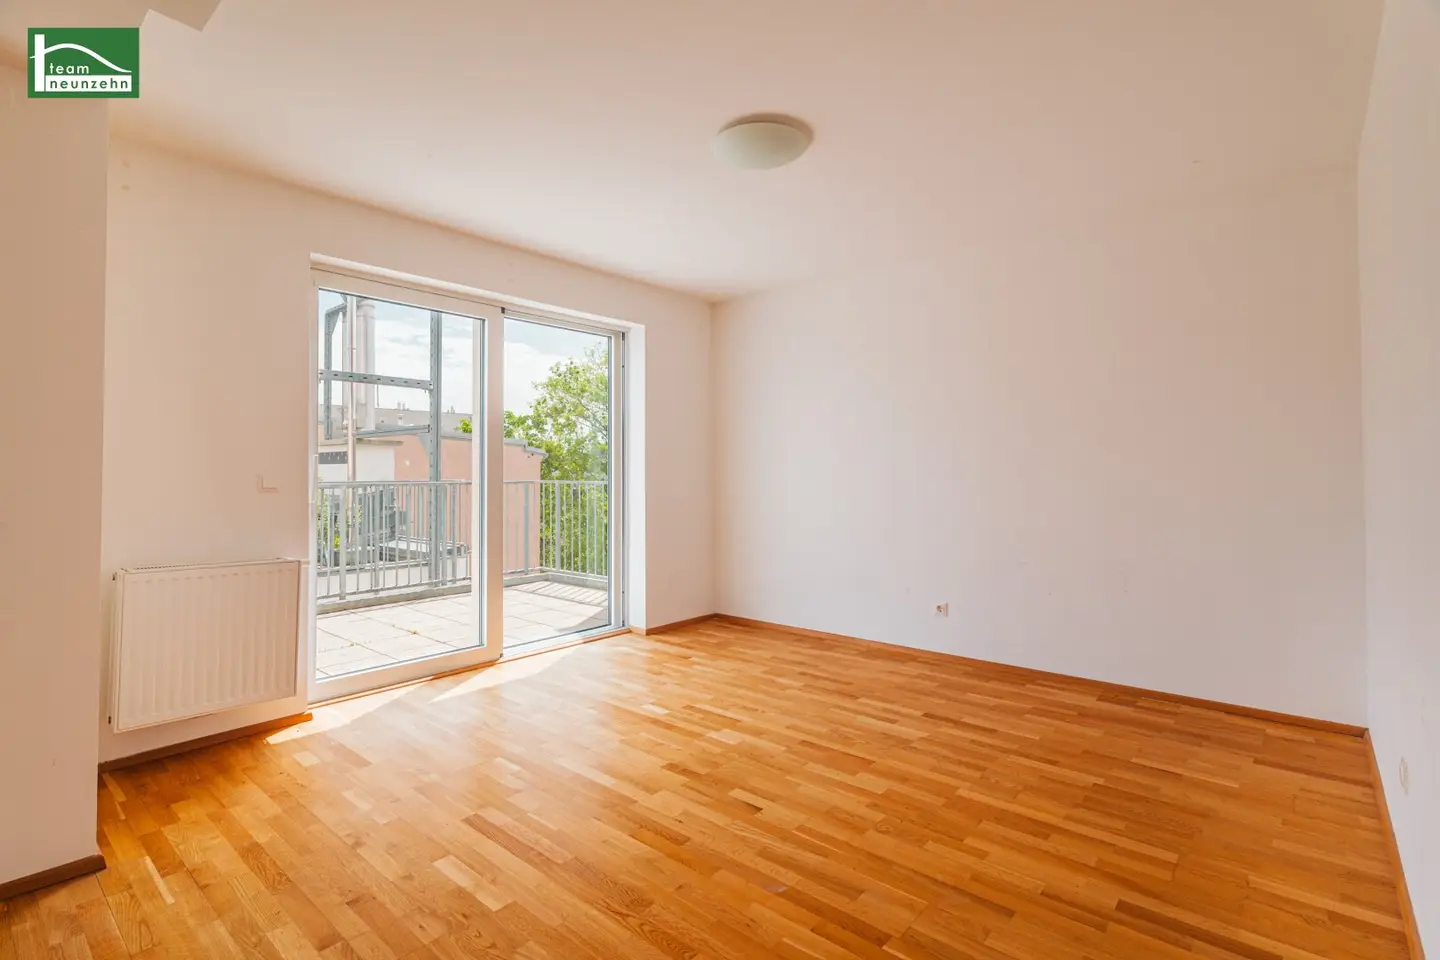
The apartment itself has approximately 46 m² of living space and faces the courtyard on one side, with morning sun, and westwards on the other side, towards the evening sun.
The living kitchen looks onto the courtyard, while the bathroom and bedroom look onto the quiet play street.
As a particular highlight, the apartment also has an approximately 26 m² terrace facing the courtyard.
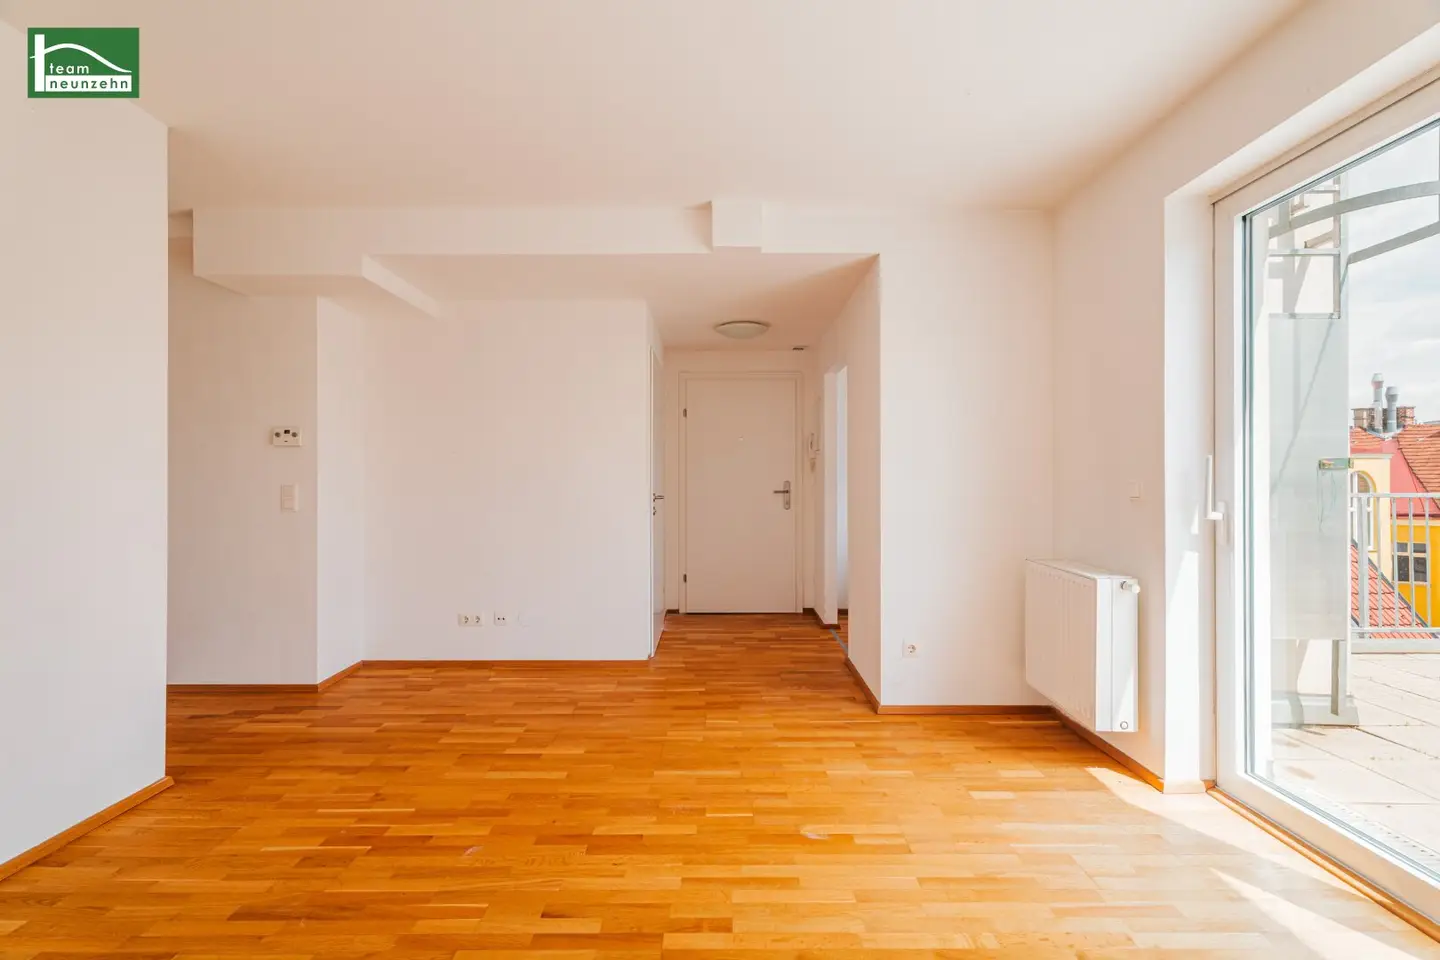
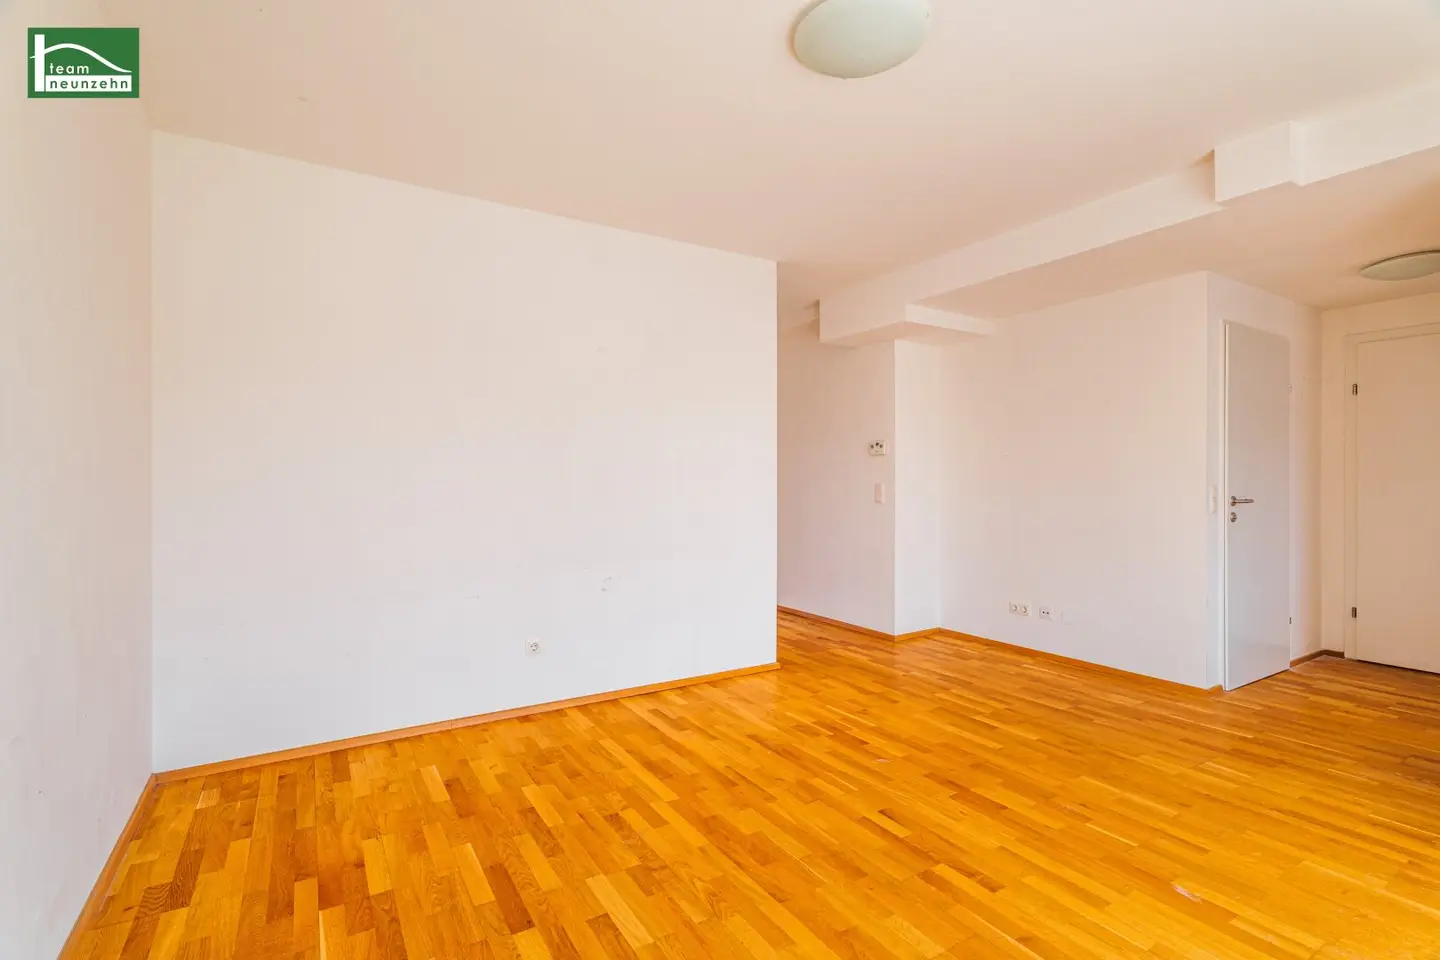
The apartment is divided into an entrance hall with access to the separate kitchenette and WC, an open-plan living kitchen, storage room, bedroom and bathroom with a window. Thanks to the large window front, the living kitchen is flooded with plenty of daylight.
The white-tiled bathroom with separate WC has a shower cabin, washing machine connection, washbasin, mirror and boiler.
The building has a lift, cellar compartments and bicycle storage facilities.
A current building-condition assessment for the building is available. It confirms the good condition of the building.
The apartment can of course also be used for letting; we would be happy to prepare a valuation for you and take over the best possible marketing on your behalf.
Highlights at a glance
- quiet location on a play street
- excellent public transport connections
- excellent local infrastructure
- large window front in the living kitchen
- large terrace
- storage room
- well-maintained building with few units
- very good letting potential thanks to its compact size, urban location and freely negotiable rent
Public transport in the surrounding area
- Tram line 2, Wilhelminenstraße stop, 2 minutes on foot
- U3 and S-Bahn Ottakring approximately 10 minutes on foot
- Bus line 10a, Wilhelminenstraße stop, 3 minutes on foot
Location
Due to the proximity to tram line 2, U3 and S-Bahn Ottakring, your destination in Vienna, and especially Vienna city centre, can be reached quickly. The inviting family square with places to linger and play equipment is also in the immediate vicinity. This is a very urban location in a lively area with numerous shops and restaurants nearby.
Infrastructure
- Local suppliers: LIDL 2 minutes on foot, SPAR 2 minutes on foot, BILLA 2 minutes on foot
- Healthcare: pharmacy 3 minutes away on foot, numerous doctors within walking distance
- Shopping and entertainment: city centre less than 20 minutes by tram, Gürtel 10 minutes away with restaurants, bars and clubs, Westbahnhof 20 minutes away
- Local recreation: Kongreßpark and the public baths 3 stops by tram, Türkenschanzpark 20 minutes by bus
Apartment layout
- Entrance hall – approx. 1.91 m²
- Bathroom with shower, washbasin and washing machine connection – approx. 5.10 m²
- Living kitchen – approx. 17.69 m²
- Kitchen – approx. 3.87 m²
- Room – approx. 9.63 m²
- Storage room – approx. 2.69 m²
- WC – approx. 1.48 m²
Cost information
The purchase price for investors is 285,000,- plus 20% VAT.
The end-user purchase price is 309,000,-
- Current operating costs are approximately 150.45€ per month including VAT.
- The repair reserve is approximately 50,- per month.
Upon mutual agreement, a commission of 3% of the purchase price plus 20% VAT is payable.
Letting potential
The apartment is an apartment in an attic conversion completed after 2001. It therefore falls within the partial scope of application of the MRG, and freely negotiable rent therefore applies.
Condition
The apartment is in very good condition and ready for immediate occupancy.
Energy performance certificate
The heating demand is 38.2 kWh/m²a and therefore corresponds to class B.
The fGEE is 0.89 and therefore also corresponds to class B.
Contact
Christoph Kolar looks forward to hearing from you with any further questions or if you would like to arrange a viewing, by telephone at +43676 852 243 541, by email at [email protected] or via the enquiry field.
We wish to point out that there is a family or economic close relationship between the broker and the third party to be mediated.
The broker acts as a dual agent.
"Life needs space" * T19-RE Real Estate GmbH & Co KG * www.teamneunzehn.at
Dual agent
As real estate agents, we act as dual agents by virtue of established business practice and are therefore required to support both parties to the contract (seller-buyer, landlord-tenant).
Economic close relationship
It is disclosed that the following economic close relationship exists between the teamneunzehn group and the seller/letting party: continuous and permanent commissioning to broker the existing property portfolio.
Liability statement for the listing
Errors and changes reserved! If images are visualisations, deviations from the actual execution may result. We expressly point out that the furniture and/or inventory visible in photographs or visualisations is not included in the advertised price.
Around 1160
Wien
Key information
Amenities
- Elevator
- Shower
- Storage
- Fitted kitchen
- 25,7m²Terrace


Total purchase price
About your broker


A second look
Ask Christoph directly
Christoph knows this place inside out!
Christoph usually responds within a few hours.