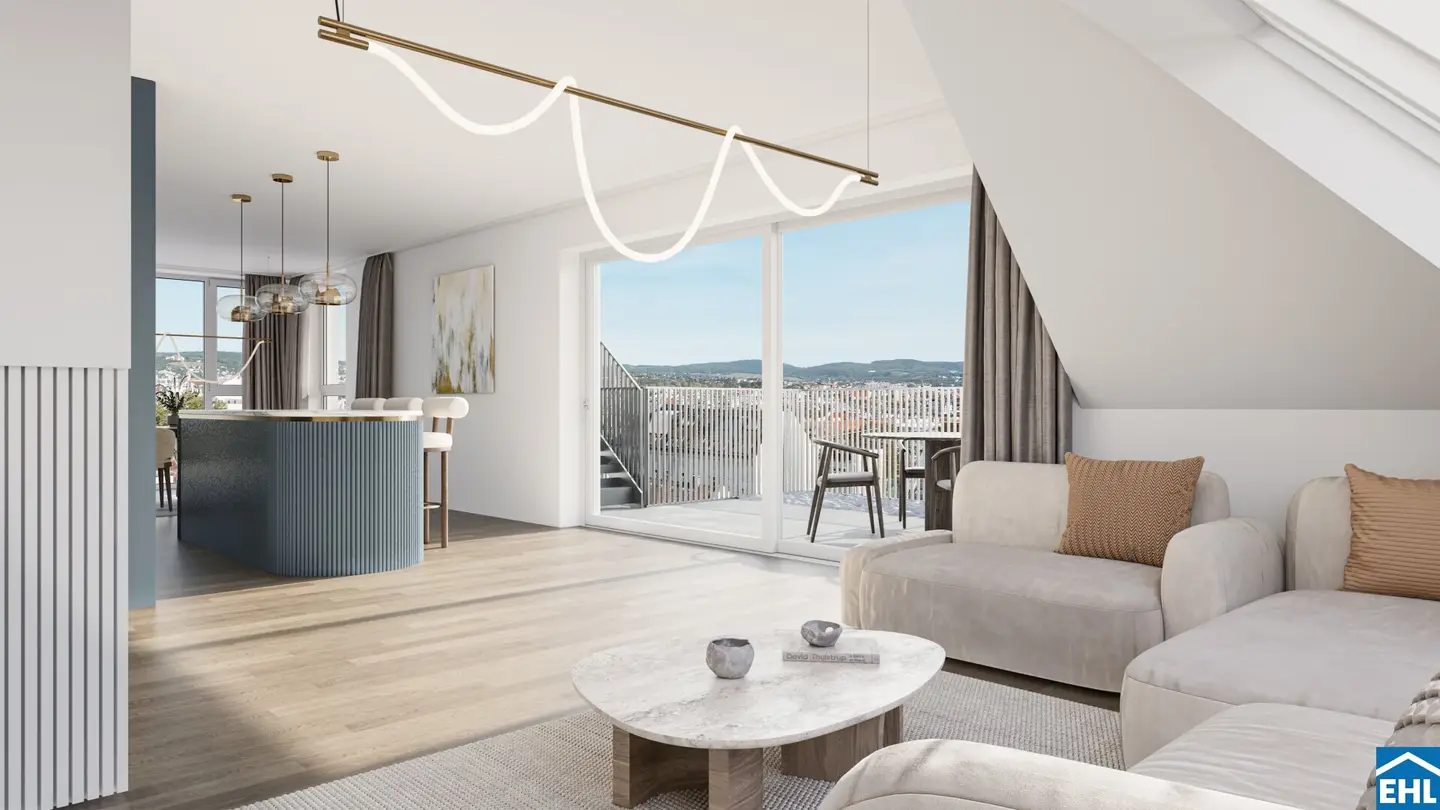


Living quality that lasts – THE ARIK
Herbststraße, 1160 Wien- 91 m²
- 4 Rooms
- 2 Baths
More details
About this apartment
Located in a quiet, traffic-calmed cul-de-sac on Herbststraße and directly next to Arik-Brauer-Park, “THE ARIK” combines two sides of Vienna that complement each other wonderfully: the relaxed atmosphere of a green residential setting and the diversity of urban life.
The proximity to the 7th district, excellent local amenities, as well as numerous cafés, restaurants and markets provide variety in everyday life. Anyone looking for recreation and exercise in green surroundings will find attractive opportunities in the immediate vicinity with Arik-Brauer-Park right outside the door and the “Auf der Schmelz” recreational area.
Thanks to the underground railway, tram and good connections via the Gürtel, Vienna city centre and other districts can also be reached quickly.
The project:
- 150 owner-occupied apartments
- Living areas from approx. 30 to 130 m²
- Gardens, balconies, loggias and terraces
- Attractive room heights of up to 2,85 m
- Underground parking spaces (with preparations for e-mobility on the 1st basement level)
- Landscaped courtyard
- Communal areas
- Energy class B (HWB 26 and fGEE 0,72)
THE ARIK also combines contemporary design with comfort and sustainable solutions in its fittings and finishes. Oak parquet creates a warm living atmosphere, high-quality tiles add accents in the bathrooms, and electrically controlled sun protection ensures a pleasant indoor climate.
Flexible apartment selection: Thanks to the early construction phase, there is currently still the possibility of combining apartments. Take advantage of the opportunity to create your individual floor plan solution.
The fittings and finishes:
- High-quality parquet flooring in the living areas or tiles in the wet rooms
- Underfloor heating via district heating
- Photovoltaic system on the roof
- Electrically operated, external venetian blinds
- Climate split units on both attic floors
- Room heights of up to 2,85 m on the standard floors
Purchase prices for parking spaces from EUR 20.000,-
You can find a detailed overview of the project and the available owner-occupied apartments on our EHL project website: https://www.ehl.at/wohnen/wohnprojekte/herbststrasse-6-10-1160-wien
The sale is subject to an estate agency commission of 3% of the purchase price.
Completion planned: presumably at the end of 2028
Please note that there is a family or economic relationship between the agent and the third party to be brokered.
The agent acts as a dual agent.
Infrastructure / distances
- Health
- Doctor <250m
- Pharmacy <250m
- Clinic <250m
- Hospital <1.500m
- Children & schools
- School <250m
- Kindergarten <250m
- University <1.000m
- Upper-level school <750m
- Local amenities
- Supermarket <250m
- Bakery <250m
- Shopping centre <250m
- Other
- ATM <250m
- Bank <250m
- Post office <250m
- Police <250m
- Transport
- Bus <250m
- Underground railway <250m
- Tram <500m
- Railway station <250m
- Motorway access <4.500m
Distances as the crow flies / source: OpenStreetMap
Around 1160
Wien
Key information
Amenities
- Underground parking
- Elevator
- Bathtub
- Shower
- Storage


Total purchase price
About your broker


A second look
Ask Julie directly
Julie knows this place inside out!
Julie usually responds within a few hours.