
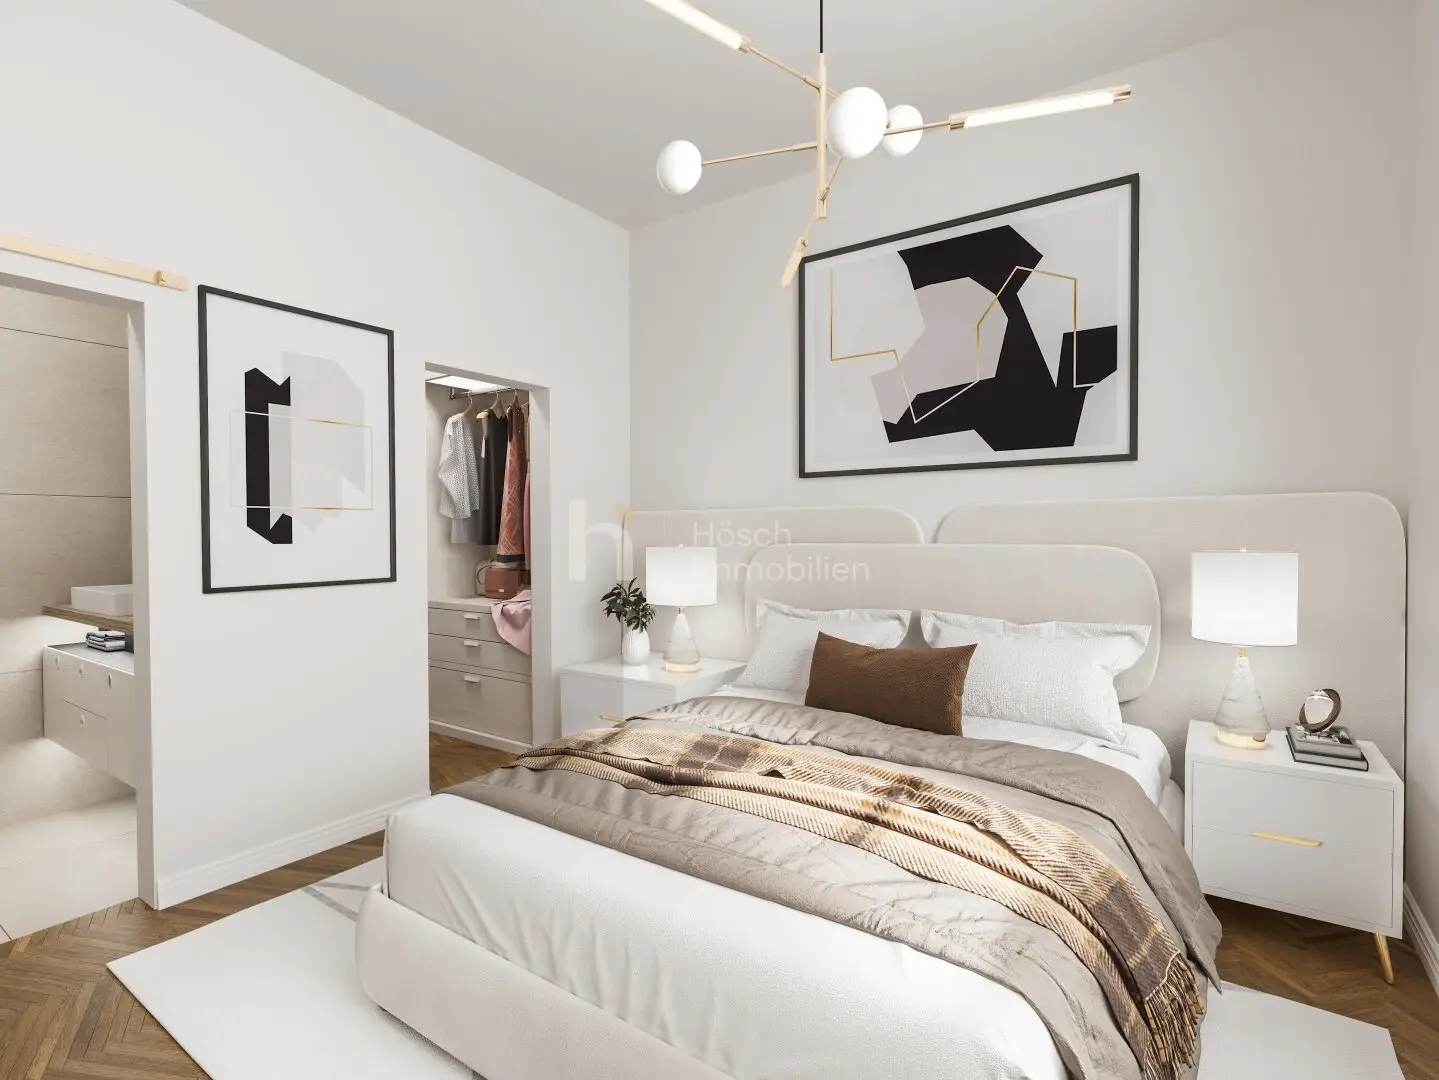

Old building style apartment Ottakring terrace
Around 1160 Wien- 81 m²
- 4 Rooms
- 1 Bath
More details
About this apartment
A detailed overview of all available residential units can be found on our project homepage:
https://www.hösch-immobilien.at/klausgasse-23-1160-wien/
In the heart of the vibrant 16th district, a housing project named “Otto & Klaus” is emerging, combining Viennese old-building flair with modern living comfort.
“Otto & Klaus” honors the heritage of the past and invests in the needs of the future. What was once erected with artisanal pride is today experiencing a careful and future-oriented renewal.
A historic turn-of-the-century apartment building is being transformed with modern technology, energy-efficient systems and aesthetic sensitivity into a sustainable home – a project that breathes history and lives the future. The entire building will be comprehensively renovated, architecturally enhanced and technically brought up to the latest standards.
In total 19 condominiums between 29 m² and 124 m² offer space for a variety of living needs – from a compact city apartment to a spacious family domicile.
Heating is provided by a central air heat pump – this ensures a pleasant room climate and enables particularly energy-efficient heat generation with low operating costs.
Underfloor heating, outdoor spaces such as balconies or terraces, as well as a modern passenger elevator, round off the living comfort.
The apartments combine stylish restraint with high-quality equipment.
Finely tuned materials, tasteful interior and a clear design concept create an atmosphere in which you feel at home immediately.
From elegant oak parquet in a herringbone pattern to sculptural sanitary elements and carefully chosen tile patterns in the bathroom – every detail was selected with a view to quality and durability.
The classic room heights give the living spaces a sense of spaciousness while preserving the character of a traditional Viennese Altbau.
Between city life and recreation – the perfect balance.
Ottakring – real, diverse & full of character
Ottakring, a district on the rise, stands for authenticity, cultural diversity and urban life – and exactly here a historic house is being brought back to life with great care.
Rarely does a location harmonize urban dynamism so harmoniously with relaxed quality of life as Klausgasse 23. In the immediate vicinity, the Wilhelminenberg and the Congress Park invite for walks, viewpoints and green recreation in the middle of the city.
At the same time, one benefits from an excellent infrastructure:
- Shopping opportunities, local suppliers, cafes, pharmacies, schools and kindergartens – all within easy walking distance.
- Also for gourmets and explorers the surroundings have much to offer: the nearby Ottakringer Brewery with its events and the lively Brunnenmarkt with international delicacies provide culinary variety and urban flair.
- Sporting and cultural offerings, cozy parks and diverse public transport connections (U3, tram lines 2, 10, 44, 46) round out the location.
- Whoever lives here experiences Vienna from its most authentic side – vibrant, diverse and well connected.
The subject apartment:
- Raised ground floor
- 4 rooms
- Living area: approx. 81.71 m²
- Terrace: approx. 8.90 m²
- Orientation: SE
Purchase price: € 505.000,--
Success fee: 3% of the purchase price plus 20% VAT.
For inquiries or to arrange a viewing, Mr. David Hösch is happy to be reached at +43 660 37 91 75 9.
Misprints and changes reserved! The pictures are visualizations, therefore changes to the actual execution may result. We expressly point out that the visible furniture or inventory is not part of the advertised price.
We would like to point out that there is a familial or economic close relationship between the broker and the third party to be mediated.
The broker acts as a double broker.
Infrastructure / Distances
Health
- Doctor <500m
- Pharmacy <500m
- Clinic <1.000m
- Hospital <1.500m
Children & Schools
- School <500m
- Kindergarten <500m
- University <1.000m
- Higher education <500m
Local supply
- Supermarket <500m
- Bakery <500m
- Shopping center <1.500m
Other
- ATM <500m
- Bank <500m
- Post <500m
- Police <1.000m
Transport
- Bus <500m
- Subway <1.000m
- Tram <500m
- Train station <1.000m
- Highway access <5.000m
Distances as the crow flies / Source: OpenStreetMap
Around 1160
Wien
Key information
Amenities
- Elevator
- Balcony
- 8,9m²Terrace


Total purchase price
About your broker


A second look
Ask David-Gabriel directly
David-Gabriel knows this place inside out!
David-Gabriel usually responds within a few hours.