

Thaliastraße, 1160 Wien
Project Thaliastraße in 1160 Vienna
Thaliastraße, 1160 Wien- To buy
- 3 units
- 62 - 145 m²
- €499K - 1198K
- Completion
- sofort
Why we recommend this project
- A carefully revitalized development blends historic architecture with modern technology
- Thoughtful layouts and generous outdoor spaces make the project versatile
- High quality interiors with climate control in every room and efficient heating ensure comfort
3 units available to buy


About this project
In the heart of Vienna's 16th district, just a few steps from the popular Brunnenmarkt, a stylishly revitalized historic prewar tenement house on Thaliastraße is taking shape, blending historic charm with modern living comfort at the highest level.
Through a comprehensive renovation and modernization, the building has been brought back to life. The combination of classic architecture, high-quality materials and modern building technology creates a living environment that is both aesthetically pleasing and functionally convincing.
The project includes several newly renovated residential units in different sizes:
- Living areas of approx. 53 m² to 145 m²
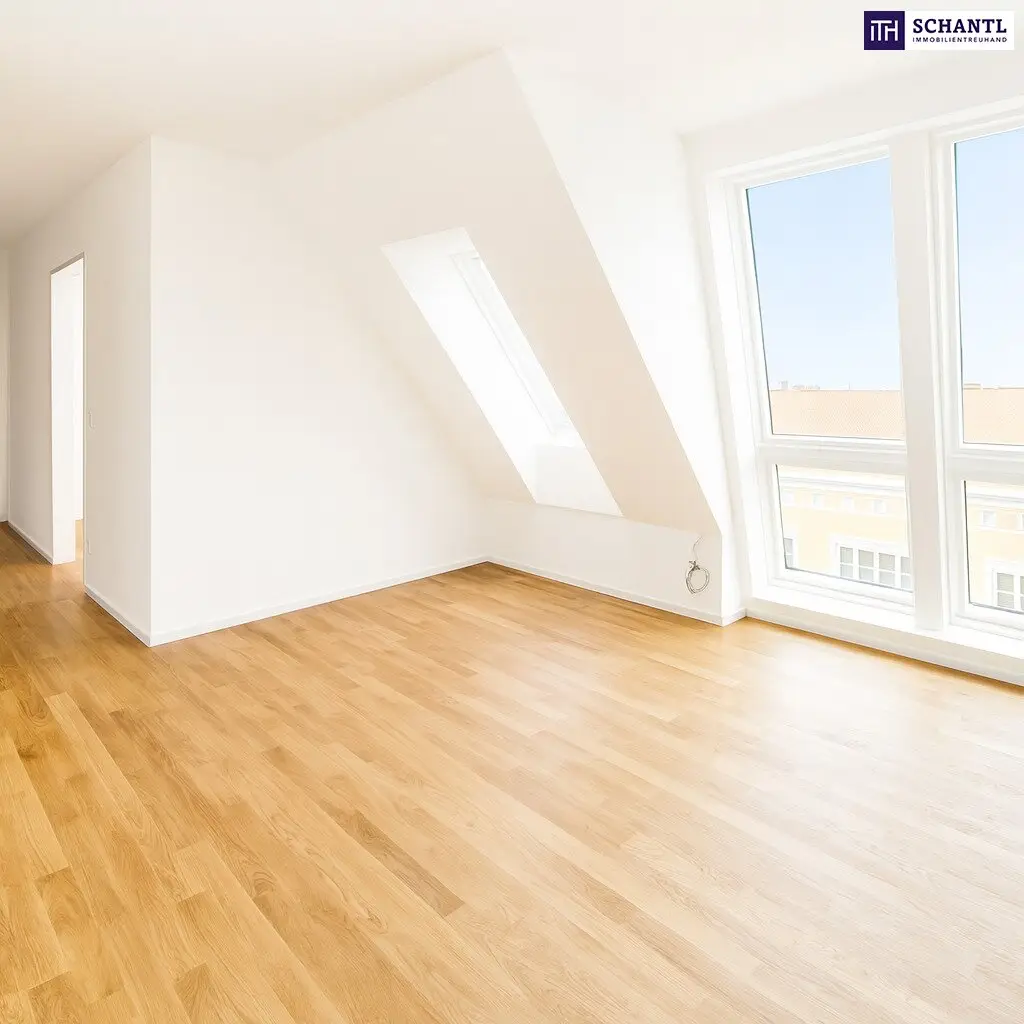
- Attic apartment with a generous layout and terraces with far-reaching views
Each unit offers a well-thought-out room concept that perfectly meets modern living requirements – ideal for singles, couples and families alike.
All apartments were completely renovated as part of the revitalization and equipped with high-quality interior fittings.
Features at a glance:
- Elegant oak herringbone parquet in all living areas
- Air conditioning in all rooms – for year-round living comfort
- Underfloor heating via a sustainable air-source heat pump
- Exterior shading on the windows facing the terraces
- Modern bathrooms with high-quality fittings and stylish design
- Terraces with courtyard-side, quiet orientation – private space in the heart of the city
This equipment combines timeless elegance with energy-efficient technology, making the building not only visually, but also functionally future-proof.
Schedule your personal viewing appointment now and see for yourself the special flair of this property - we look forward to your inquiry!
Please note that there is a close familial or economic relationship between the broker and the party being brokered.
The broker is acting as a dual agent.
1st Floor
- Top 4: 53,35 m² 329.000,00 € aktiv
- 5+6: 82,89 m² 549.000,00 € aktiv
- Top 7: 78,5 m² 499.000,00 € aktiv
2nd Floor
- Top 8: 60,79 m² 409.000,00 € aktiv
- Top 9: 69,72 m² 525.000,00 € aktiv
2nd Attic
- Top 15: 175,95 m² 1.198.000,00 € aktiv
Infrastructure / Distances
- Health
- Doctor <250m
- Pharmacy <250m
- Clinic <750m
- Hospital <1.250m
- Children & Schools
- School <250m
- Kindergarten <250m
- University <1.250m
- Higher School <1.000m
- Nearby Amenities
- Supermarket <250m
- Bakery <250m
- Shopping Center <750m
- Others
- ATM <250m
- Bank <250m
- Post Office <250m
- Police <500m
- Transport
- Bus <250m
- U-Bahn <750m
- Tram <250m
- Station <750m
- Motorway Access <4.250m
Distance as the crow flies / Source: OpenStreetMap
Around 1160
Wien
Loading map
Building amenities
- Balcony facing south
- Balcony facing southeast
- Garden area
- Elevator
- Wheelchair accessibility
About your broker


Marlies Sprinzl
Schantl ITH Immobilientreuhand GmbH629Listings on Lystio
11Months on Lystio
Ask Marlies directly
Marlies knows this place inside out!
Marlies usually responds within a few hours.