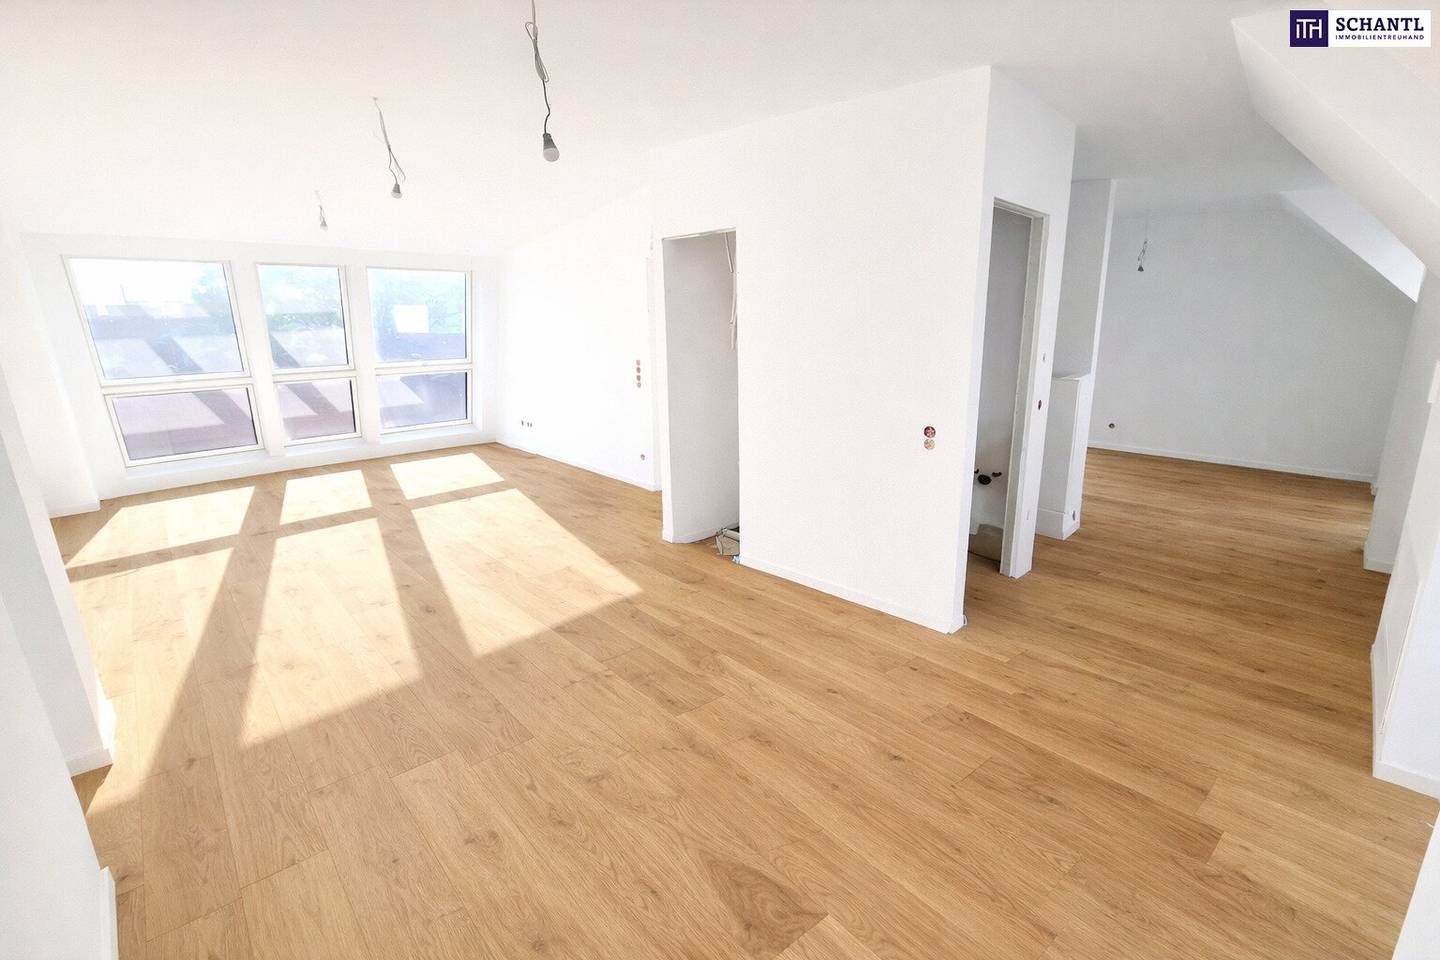


Attic apartment with two terraces and lift
Haberlgasse, 1160 Wien- 117 m²
- 3 Rooms
- 2 Baths
More details
About this apartment
This spacious 4-room penthouse apartment in Vienna's 16th district Ottakring offers 118 m² of living space and has been fully renovated. Built in 1900 as a historic building with modernization up to 2025, it features two sunny west-facing terraces totaling 31 m². The apartment impresses with light-flooded rooms featuring oak parquet flooring, high-quality fittings, and barrier-free access via elevator directly into the apartment. Air conditioning in all rooms ensures comfort, complemented by underfloor heating and air source heat pump. Three bedrooms, two bathrooms with bathtub and shower, and three separate WCs provide ample space for families. The terraces invite relaxation with views over the green courtyard.
- 118 m² living space + 31 m² terraces
- Three bedrooms
- Two west-facing terraces with courtyard view
- Oak parquet flooring in living and bedrooms
- Air conditioning in all rooms
- Underfloor heating and air source heat pump
- Two bathrooms and three separate WCs
- Barrier-free elevator directly into the apartment
Location & Surroundings
The apartment is located in Haberlgasse in charming Ottakring with excellent infrastructure. Brunnenmarkt is a few minutes' walk away. U-Bahn U6 (Thaliastraße) reachable in under 10 minutes, tram lines 2, 9, 46 and buses <250 m. Supermarket, bakery, pharmacy and doctor <250 m, school and kindergarten <500 m. Wilhelminenberg and Ottakringer Wald offer recreation within walking distance.
Additional Information
- Purchase price: € 949,000
- Energy certificate: HWB 52.8 kWh/m²a (Class C), FGEE 1.1 kg/m²a (Class C), valid until 2032
- 1 cellar compartment
Around 1160
Wien
Key information
Amenities
- Elevator
- Bathtub
- Shower
- 31m²Terrace × 2


Total purchase price
About your broker


A second look
Ask Marlies directly
Marlies knows this place inside out!
Marlies usually responds within a few hours.