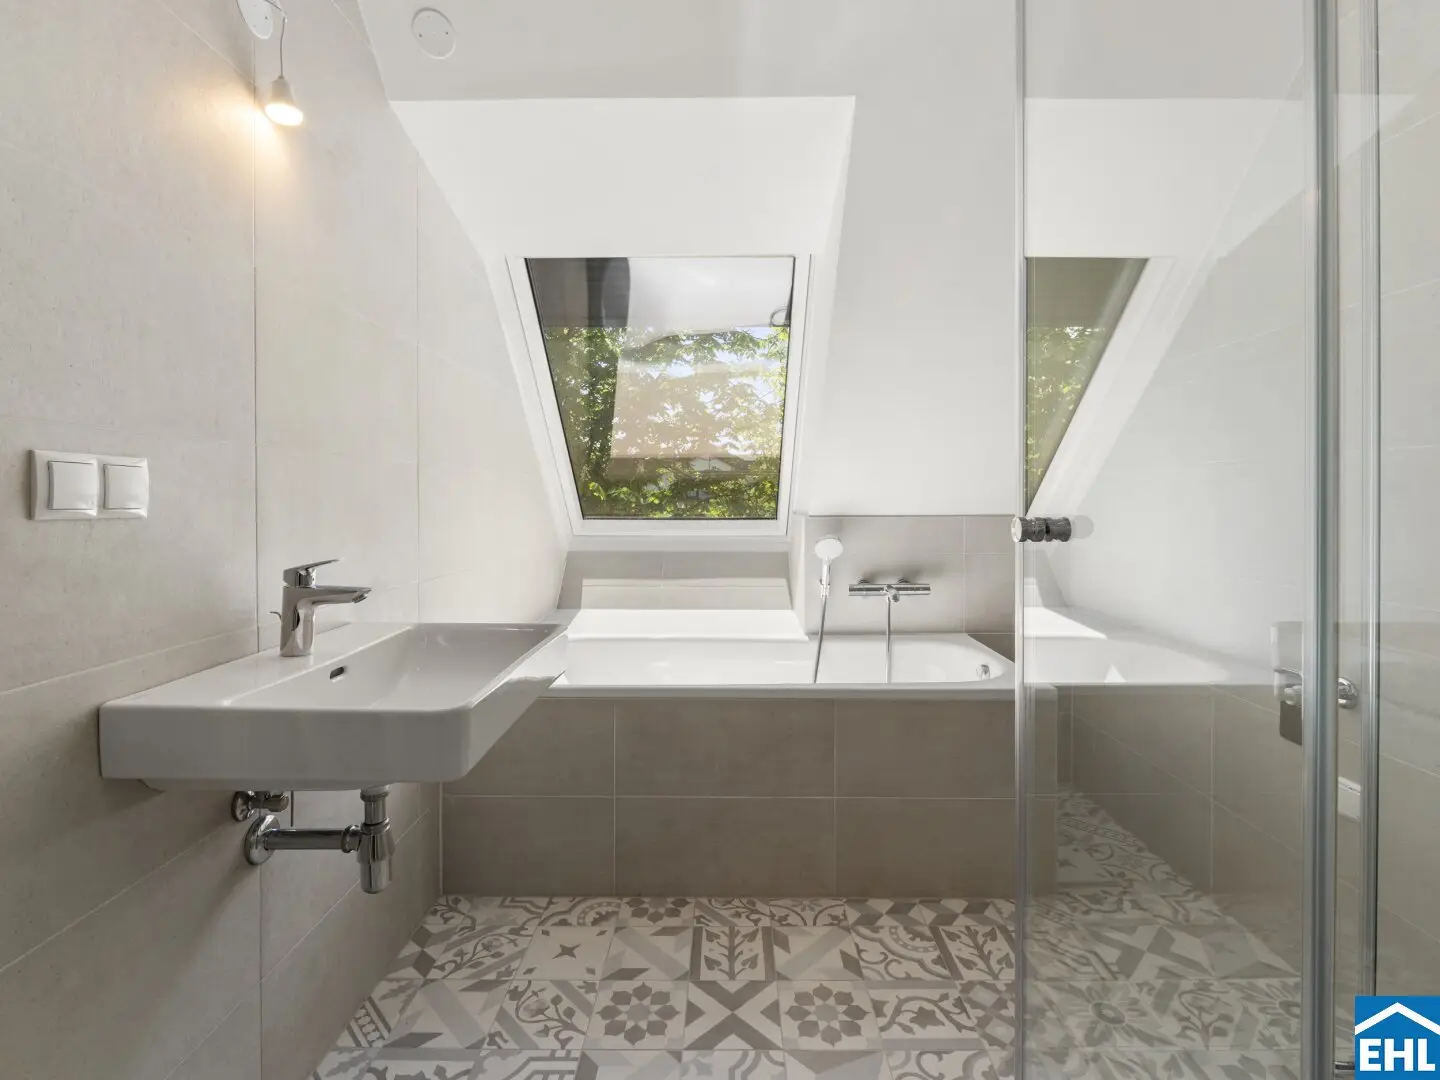


Newly built apartment with terrace and balcony near Auhof Center
Hauptstraße, 1140 Wien- 82 m²
- 3 Rooms
- 1 Bath
More details
About this apartment
In Hadersdorf-Weidlingau, the family-friendly 14th district of Vienna, a unique residential development is being created on Mauerbachstraße, 1140 Vienna, with 13 high-quality equipped owner-occupied and retirement provision apartments ranging from 81 m² to 137 m² of living space, as well as a beautiful Salettl that can be used as commercial space. The ideal location, just around the corner from the Auhofcenter and the S-Bahn station, and the proximity to the green spaces offer the residents a perfect infrastructure with all shops, schools and medical practices that the heart desires. The S-Bahn and the bus lines are within walking distance. The project is characterized by efficient and practical floor plans and offers a selection of beautiful 3- to 4-room apartments. The majority of the residential units have generous outdoor spaces in the form of balconies, terraces or private gardens.
Home in Hawei – Smart investing, sustainable profits, relaxed renting!
Welcome to Home in Hawei, an exceptional residential development that combines urban comfort with nature-friendly tranquility. Ideally located, this project offers the perfect balance between urban connectivity and a relaxed atmosphere in the greens – an investment that promises not only returns but also quality of life.
The Project
The high-quality building materials and modern building technology ensure not only an appealing aesthetics, but also long-term energy efficiency and low operating costs.
- 14 market-rate retirement provision apartments
- 14 underground garage spaces
- 3–4 room apartments
- Apartment sizes between 81 and 137 m²
- Outdoor spaces such as private garden, terrace, loggia or balcony
- Stroller and bicycle storage room
The Equipment
- High-quality parquet floors
- Fine porcelain stoneware in wet areas (formats 30x60 and 60x60)
- Underfloor heating with sustainable air-source heat pump
- Shading according to building physics conditions
- Photovoltaic system
- Air conditioning units in the attic apartments (DG 1 and DG 2)
Purchase prices of retirement provision apartments
from EUR 520.003,00,- to EUR 1.061.619,- net plus 20% VAT
Purchase price of the retirement provision parking space
EUR 25.000,00 net plus 20% VAT
Expected rental income
from approx. EUR 14,50 to EUR 16,75 net per m²
Commission-free for the buyer! Completion: Q1 2026
This offer concerns a retirement provision apartment that is purchased for rental purposes. The stated purchase price is therefore exclusive of 20% VAT. These data are subject to possible changes.
A detailed overview can be found on our EHL project homepage.
We would like to point out that there is a familial or economic close relationship between the broker and the third party to be brokered.
The broker acts as a dual agent.
Infrastructure / Distances
Health
- Doctor <2.500m
- Pharmacy <500m
- Clinic <4.500m
- Hospital <3.250m
Children & Schools
- School <250m
- Kindergarten <500m
- University <1.500m
- Higher School <7.000m
Amenities
- Supermarket <250m
- Bakery <500m
- Shopping Center <750m
Other
- ATM <750m
- Bank <750m
- Post Office <750m
- Police <500m
Transport
- Bus <250m
- Tram <2.500m
- U-Bahn <2.750m
- Train Station <250m
- Autobahn connection <750m
Distance as the crow flies / Source: OpenStreetMap
Around 1140
Wien
Key information
Amenities
- Elevator
- 15,5m²Balcony
- 2,9m²Terrace
- Loggia


Total purchase price
About your broker


A second look
Ask Andrea directly
Andrea knows this place inside out!
Andrea usually responds within a few hours.