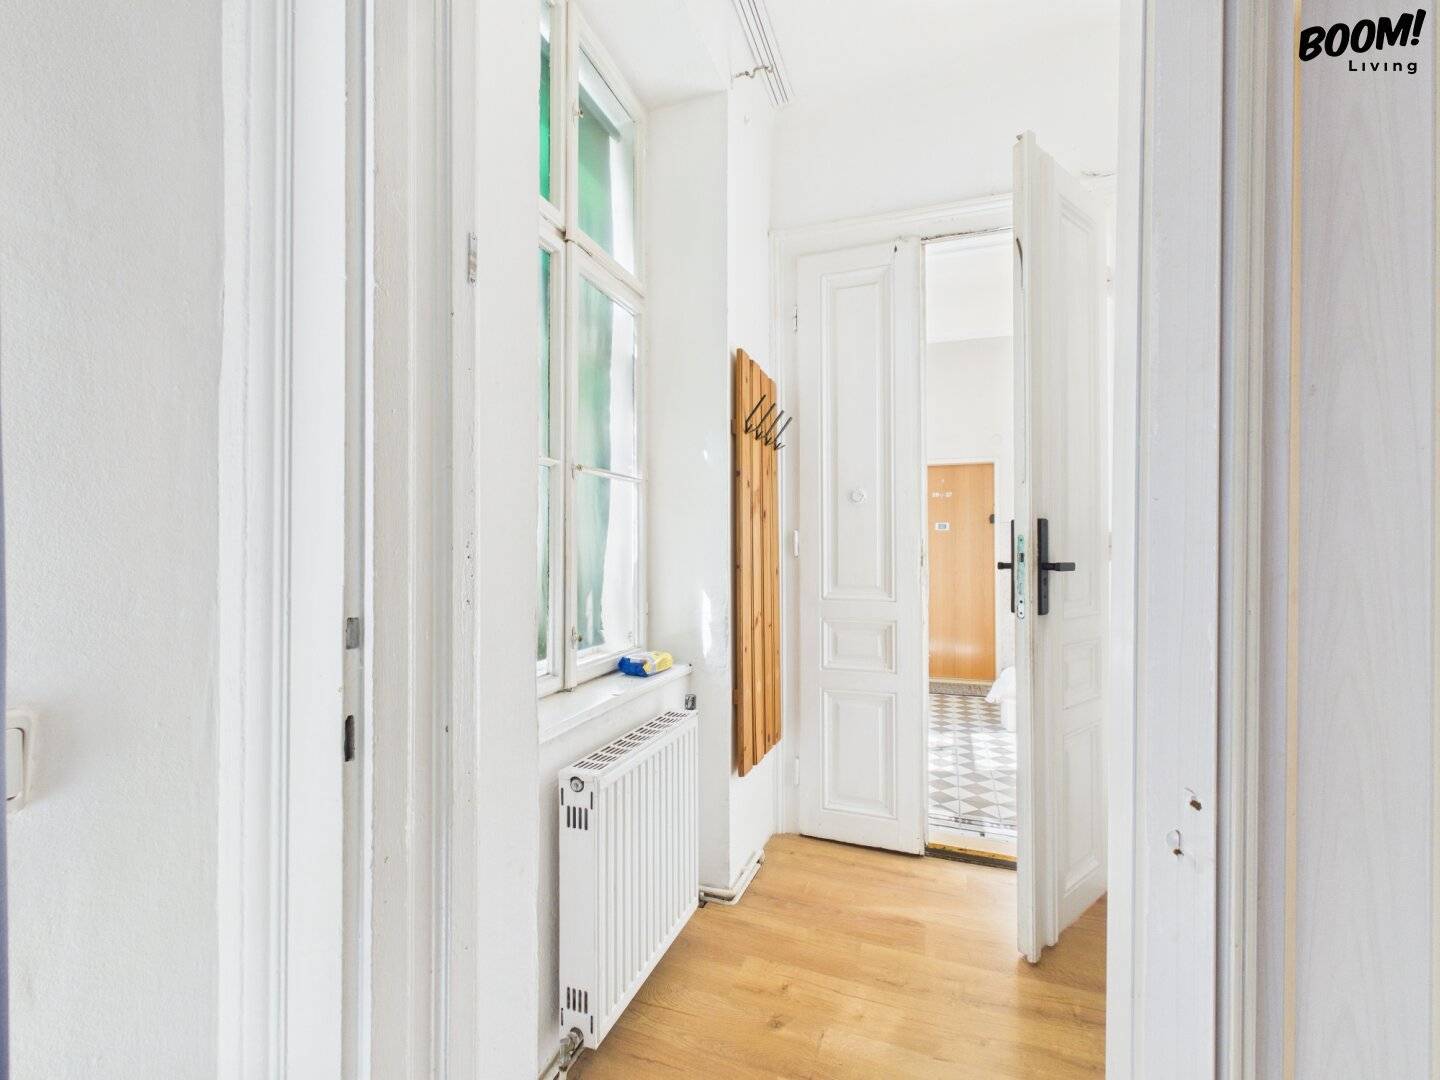


Altbau apartment with courtyard view and balcony
Around 1140 Wien- 68 m²
- 3 Rooms
More details
About this apartment
Sensational potential: 3 units – living dream with courtyard tranquility & balcony
Three adjacent residential units on the 3rd floor of a very well-maintained old building are for sale. This property offers rare flexibility: The units can be purchased individually or combined into a stately residential unit with a total area of over 140 m².
There is a renovation offer from a very professional and reliable construction company.
The current units at a glance:
- Apartment 1: 3 rooms
- Apartment 2: 2 rooms (WC currently on the corridor, directly next to the apartment door)
- Apartment 3: 1 room (WC currently on the corridor, directly next to the apartment door)
Highlights & potential
- Floor plan design: The apartments require renovation. This is your chance to completely rethink the floor plan and create a modern, open room layout according to your wishes.
- Balconies in preparation: The balcony framework has already been installed! A total of approx. 20 m² of open space is available, which will massively increase the living value.
- Absolute quiet location: All windows are oriented towards the inner courtyard. Enjoy a beautiful, green and open view – right in the middle of the city.
- Elevator option: The building is currently in the process of renovation. The owner is currently obtaining offers for the installation of a lift; interest in the owners' association is high, which makes realization very likely.
The building itself is in a very well-maintained condition. The location on the 3rd floor in combination with the open courtyard view provides plenty of light and pleasant privacy.
Key data
- Total area: approx. 131 m² (when combined)
- Rooms: Currently 6 rooms (individually designable)
- Open space: approx. 20 m² balcony area (framework present)
- Condition: In need of renovation
- Purchase option: Can be purchased individually or as a package
Take advantage of this opportunity for a project with rarity value. Whether as a spacious family residence or as a lucrative investment – here you can realize your vision!
Project: 3 rooms with green tranquility location & 10m² balcony
By combining two units, a modern living residence of approx. 55 m² is created here. The advantage: The floor plans can be completely redesigned, with the external WCs being integrated directly into the living area.
We would like to point out that there is a familial or economic close relationship between the broker and the third party to be brokered.
The broker is acting as a dual agent.
Infrastructure / distances
- Health
- Doctor <500m
- Pharmacy <500m
- Clinic <1.000m
- Hospital <2.000m
- Children & schools
- School <500m
- Kindergarten <500m
- University <1.000m
- Secondary school <2.000m
- Local supply
- Supermarket <500m
- Bakery <500m
- Shopping center <1.000m
- Other
- ATM <500m
- Bank <500m
- Post <1.000m
- Police <1.000m
- Transport
- Bus <500m
- Subway <500m
- Tram <500m
- Train station <500m
- Highway access <4.500m
Distance information as the crow flies / Source: OpenStreetMap
Around 1140
Wien
Key information
Amenities
- Shower
- 10m²Balcony


Total purchase price
About your broker


A second look
Ask Cristina directly
Cristina knows this place inside out!
Cristina usually responds within a few hours.