
Around 1140 Wien
Prime location in Breitensee, 3 rooms with wonderful common areas, elevator, garage, gym, sauna
Around 1140 Wien349,000€
4,807€/m²
- 72 m²
- 3 Rooms
- 1 Bath
More details
Last updated on 09/01/2026
5 views
New build · Constructed in 1985
Located on the 2nd floor
Kitchen only furnished
No furniture except kitchen included
About this apartment
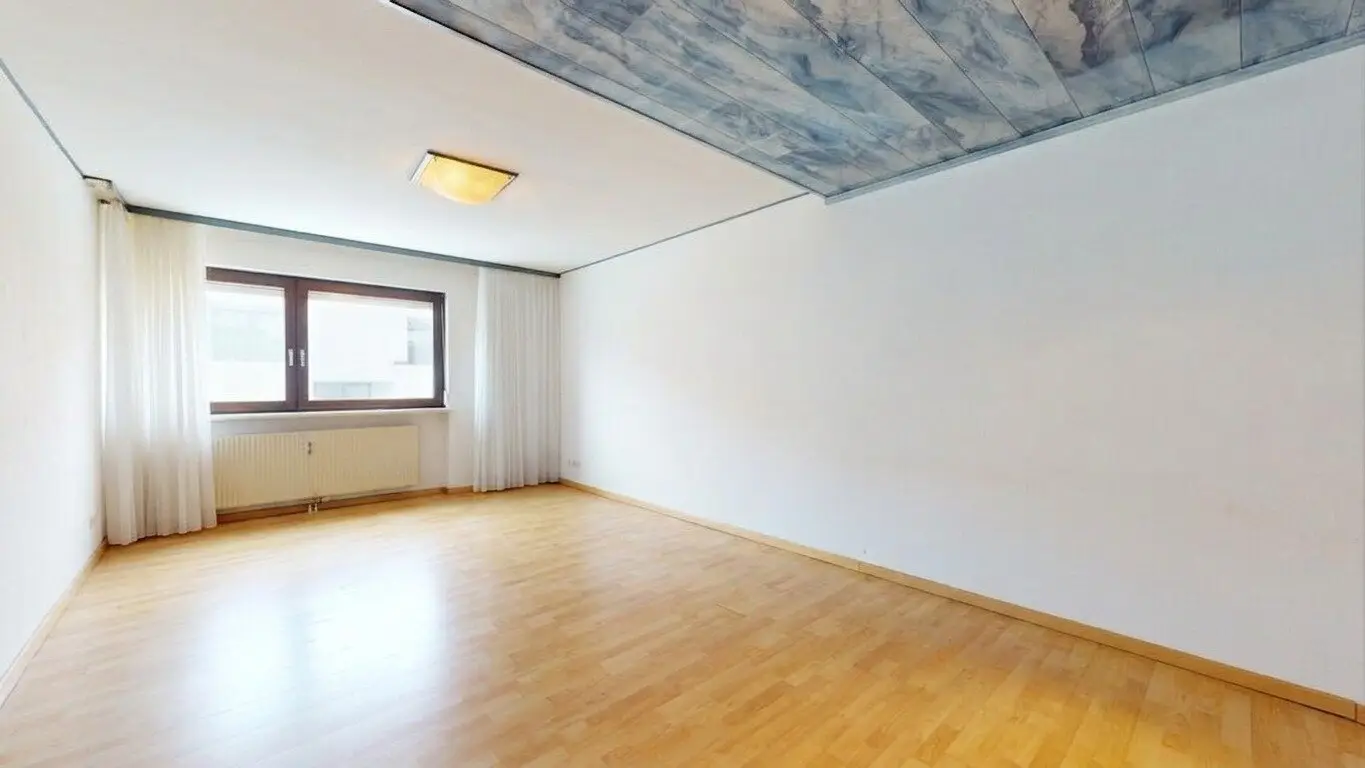
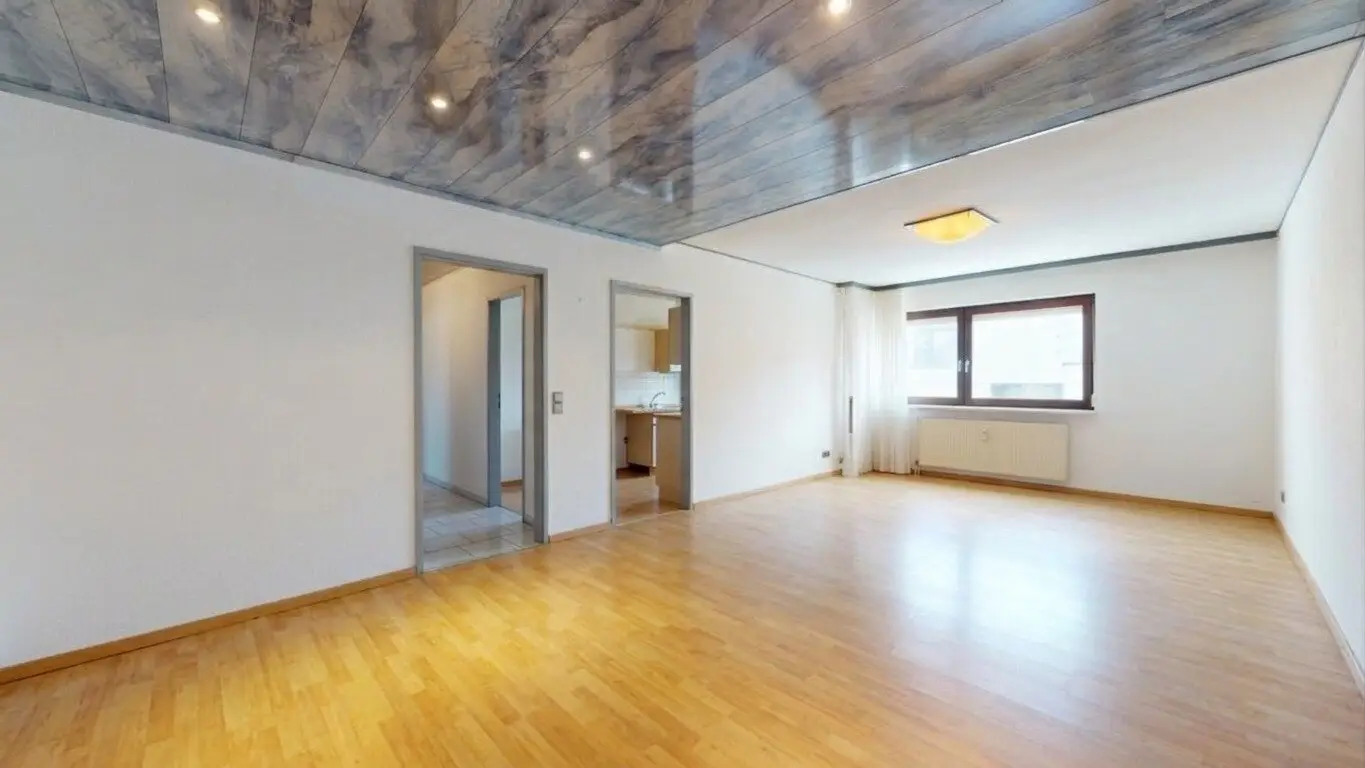
Located in the up-and-coming Breitensee neighborhood, just a few steps from the U3 Kendlerstraße station, this charming 3-room apartment on the 2nd floor of a well-maintained residential complex built in 1985 awaits you. On about 72,60 m² of living space, a well-thought-out floor plan unfolds with a spacious living/dining area, separate kitchen, two additional rooms, anteroom, bathroom with tub and separate WC. A practical storage room inside the apartment and a private basement compartment of about 8,22 m² provide additional storage space.
The residential complex itself offers an exceptional level of comfort well beyond standard: Residents have access to a fitness room, an in-house sauna, a children's playroom, a bicycle storage room, and a laundry room. An elevator conveniently takes you to the 2nd floor. The complex is professionally managed and is in very well-maintained condition with a solid maintenance reserve (funding as of 2024: EUR 694.000,-) for the stairwell.
The apartment includes a parking space in the in-house garage. Note: The parking space is available to the apartment under an exclusive use permit and is not registered as real property.
A rare opportunity for owner-occupants with high living comfort requirements as well as for investors seeking a well-rented property in a future-oriented location.
Key data at a glance
- Living area: ca. 72,60 m²
- Cellar compartment: ca. 8,22 m²
- Rooms: 3
- Garage parking space
- Floor: 2nd floor (with lift reachable)
- Year of construction: 1985
- Fully equipped fitted kitchen
- Bathroom with bathtub
- Separate WC (separate from the bathroom)
- 3-pane windows with mechanical exterior blinds
- Central heating via Vienna district heating
- Own storage room inside the apartment
- Own basement compartment ca. 8,22 m²
- Fitness room
- Sauna
- Children's playroom
- Bicycle storage room
- Laundry room / drying room
- Elevator
- 1 garage parking space
- Important: Use under an exclusive use permit in favor of the apartment – not registered in the land register
Purchase price: 349.000,-
Additional costs: about 10% of the purchase price (including broker's fee of 3% of the purchase price plus VAT)
Running costs:
Operating costs: 387.95 (including hot water and heating cost account)
I look forward to your inquiry and am happy to answer questions and arrange a viewing appointment.
Best regards,
Amir Tarab, BA
Email: [email protected]
Tel: +43 660 383 15 66
www.wolfundsohn.com
The broker acts as a dual agent.
Around 1140
Wien
Loading map
Key information
Rooms
3 rooms · 1 bath · 4 toilets
Size
72,6 m² living area
Energy details
District Heating
Amenities
- Garage
- Elevator
- Bathtub
- Storage
- Fitted kitchen


Total purchase price
349,000€
4,807€/m²
Monthly costs (not incl.)
Operating costs
Warm water costs
Base + 17€ VATOther
Base + 4€ VATAgent commission
3% des Kaufpreises zzgl. 20% USt.
About your broker


Amir Oliver Tarab
WOLF & SOHN Immobilien GmbH137Listings on Lystio
3Months on Lystio
A second look
Floor plan
Ask Amir Oliver directly
Amir Oliver knows this place inside out!
Amir Oliver usually responds within a few hours.