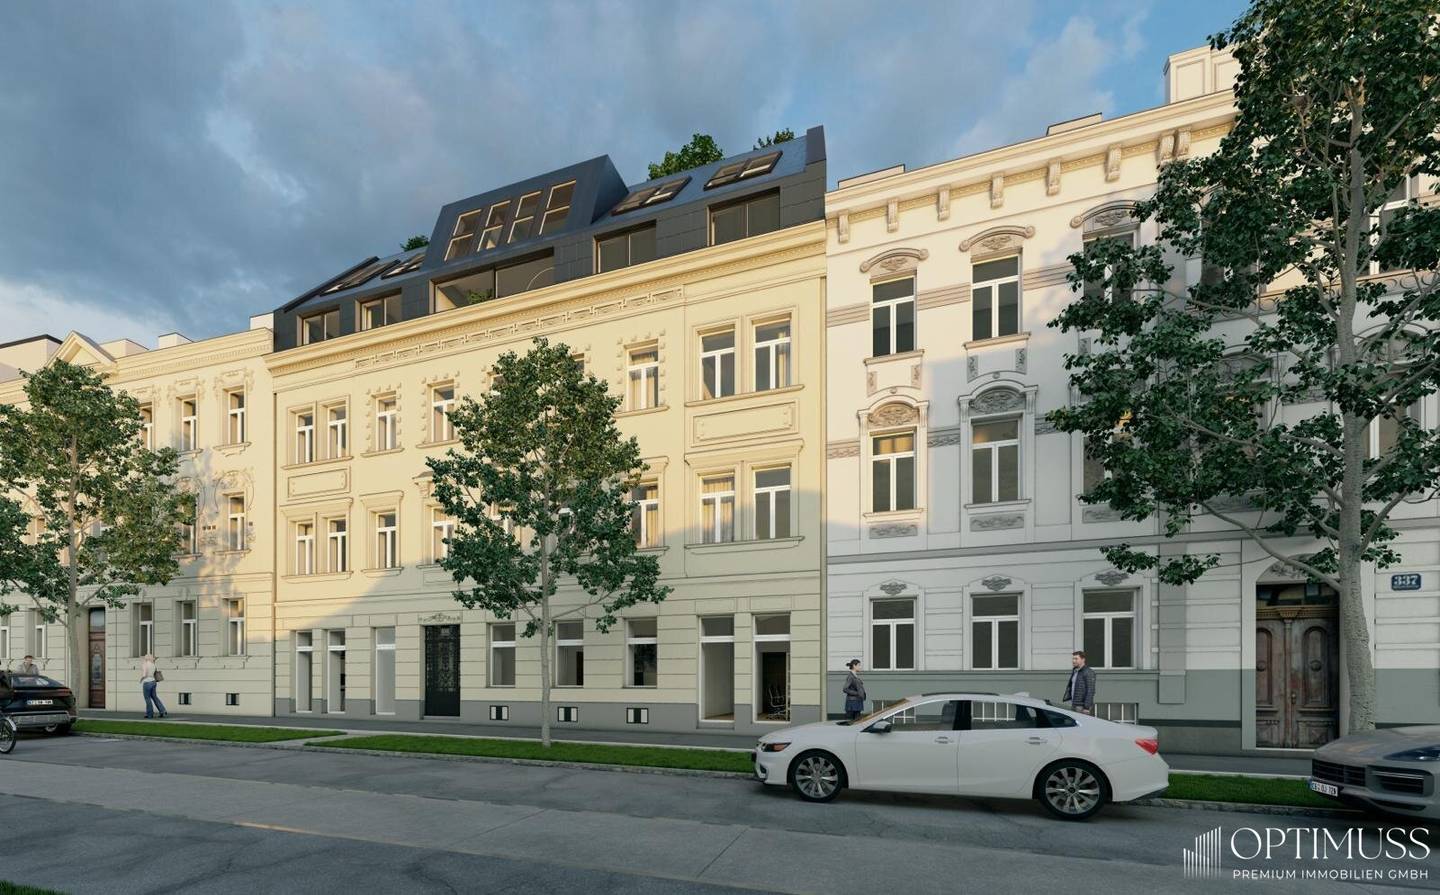


Historische Substanz. Vollendete Ästhetik. Premium-Wohnkultur in unmittelbarer Nähe zu Schönbrunn!
Hütteldorfer Straße, 1140 Wien- 131 m²
- 4 Rooms
- 2 Baths
More details
About this apartment
Construction & Equipment Description
Welcome to a home where historic elegance, high-quality fittings and modern living comfort come together in perfect harmony.
This residential project impresses with high-quality fittings that combine timeless elegance with modern living comfort. Generous ceiling heights and well-designed floor plans create an extraordinary living atmosphere, while carefully selected materials guarantee a stylish and durable living quality.
Noble oak parquet floors give the living spaces a warm and natural atmosphere. The above-average interior doors emphasize the generous sense of space and fit harmoniously into the architectural concept. Modern electrical installations in the Gira-E2 standard provide contemporary comfort and a clean, elegant design.
The bathrooms present themselves in timeless elegance with large-format porcelain stoneware tiles and high-quality sanitary fixtures. Selected brand products, including Villeroy & Boch, Kronenbach or Riho, stand for quality, functionality and stylish design.
Special attention has been paid to a pleasant room climate. The efficient heat supply is provided by a modern air-source heat pump, which in combination with a comfortable underfloor heating ensures even and cozy warmth. At the same time, this sustainable system provides an environmentally friendly hot-water supply.
The attic apartments are already prepared for the installation of air conditioning, so retrofitting during the construction phase is uncomplicated and cost-efficient.
Generous open spaces such as balconies and roof terraces extend the living space outdoors and provide the ideal setting for relaxed hours. All exterior areas are additionally equipped with power and water connections.
Currently the development stage "BELAGSFERTIG" has been realized. The buyer has the option to actively participate in the furnishing of the apartment up to the development stage "SCHLÜSSELFERTIG".
The Building
The stylishly revitalized tenement combines historic architecture with modern technology. Built around 1900 and carefully renewed as part of a comprehensive core renovation in 2024, the building today shines in new splendor.
The solid masonry construction with brickwork, combined with reinforced concrete ceilings as well as distinctive vaulted ceilings, forms the basis for a durable and high-quality building stock. The richly articulated street facade will be restored in detail as part of the renovation and underscores the building's historic character.
A newly constructed elevator comfortably connects all floors of the building, while the staircase is revitalized with great attention to detail and preserves its original charm.
Modern triple-glazed windows, stylistically based on classical Viennese windows, combine historic aesthetics with contemporary energy efficiency. Generous sliding elements to the balconies in the inner courtyard provide light-filled rooms and create a harmonious connection between indoor and outdoor areas.
Interested? Request now the full exposé with address, photos and further documents!
Please send us a message with your full contact details.
Viewings are possible by appointment at any time.
For further questions, Mr. Alexander Tolmacev is available at Tel. No.: 0676 686 07 70, or by email [email protected].
Financing:
We are happy to offer you a free, non-binding consultation on financing options – tailored to your needs.
Visit our website: http://www.optimuss-premium.com for more attractive real estate offers!
All information published here is based on information provided to us by the seller(s) and was not collected by us.
We would like to point out that there is a familial or economic close relationship between the broker and the third party to be mediated.
The broker acts as a dual agent.
Around 1140
Wien
Key information
Amenities
- Elevator
- Bathtub
- Shower
- Storage
- Balcony


Total purchase price
About your broker


A second look
Ask Alexander directly
Alexander knows this place inside out!
Alexander usually responds within a few hours.