

Urbaner Rückzugsort mit Weitblick – wohnen am Gruschaplatz mit Stil! Provisionsfrei!
Around 1140 Wien- 55 m²
- 2 Rooms
- 1 Bath
More details
About this apartment
Light, quiet & style – charming attic apartment with terrace at Gruschaplatz
This beautiful 2-room apartment in the attic combines modern living comfort with a special flair and a wide view. On around 55 m² of living space and a sunny terrace, Top 17 offers a well-thought-out sense of space for all those who seek an elegant home with calm, light and quality.
Location – living above the rooftops of Gruschaplatz
The apartment is located directly at Gruschaplatz, one of the most charming squares in Vienna's 14th district. The surroundings offer everything that makes daily life pleasant – supermarkets, cafés, pharmacies, banks, a post office, bakeries and much more lie right at the doorstep.
There is also plenty for leisure: The Auer-Welsbach Park, the Schönbrunn Palace Park, the Dehnepark and the Wienfluss cycle path offer numerous opportunities for relaxation and exercise. For families or commuting couples, the short distances to kindergartens, schools and medical care – such as Hanusch Hospital – are another plus.
Public transport is excellent: tram lines 10, 49 and 52 and the U3 Hütteldorfer Straße provide quick connections to the city center, Westbahnhof or Mariahilfer Straße. Driving, you are in a few minutes on the A1.
The apartment – well thought-out, sunny & with terrace
Already when entering the apartment you feel the spaciousness of the layout. The entrance area not only provides space for a wardrobe and shoe cabinets but leads you directly to the central rooms of the apartment. To the right is a practical guest toilet, stylishly tiled and discreetly placed. Next to it lies the modern bathroom with shower and washing machine connection – bright, functional and tastefully designed.
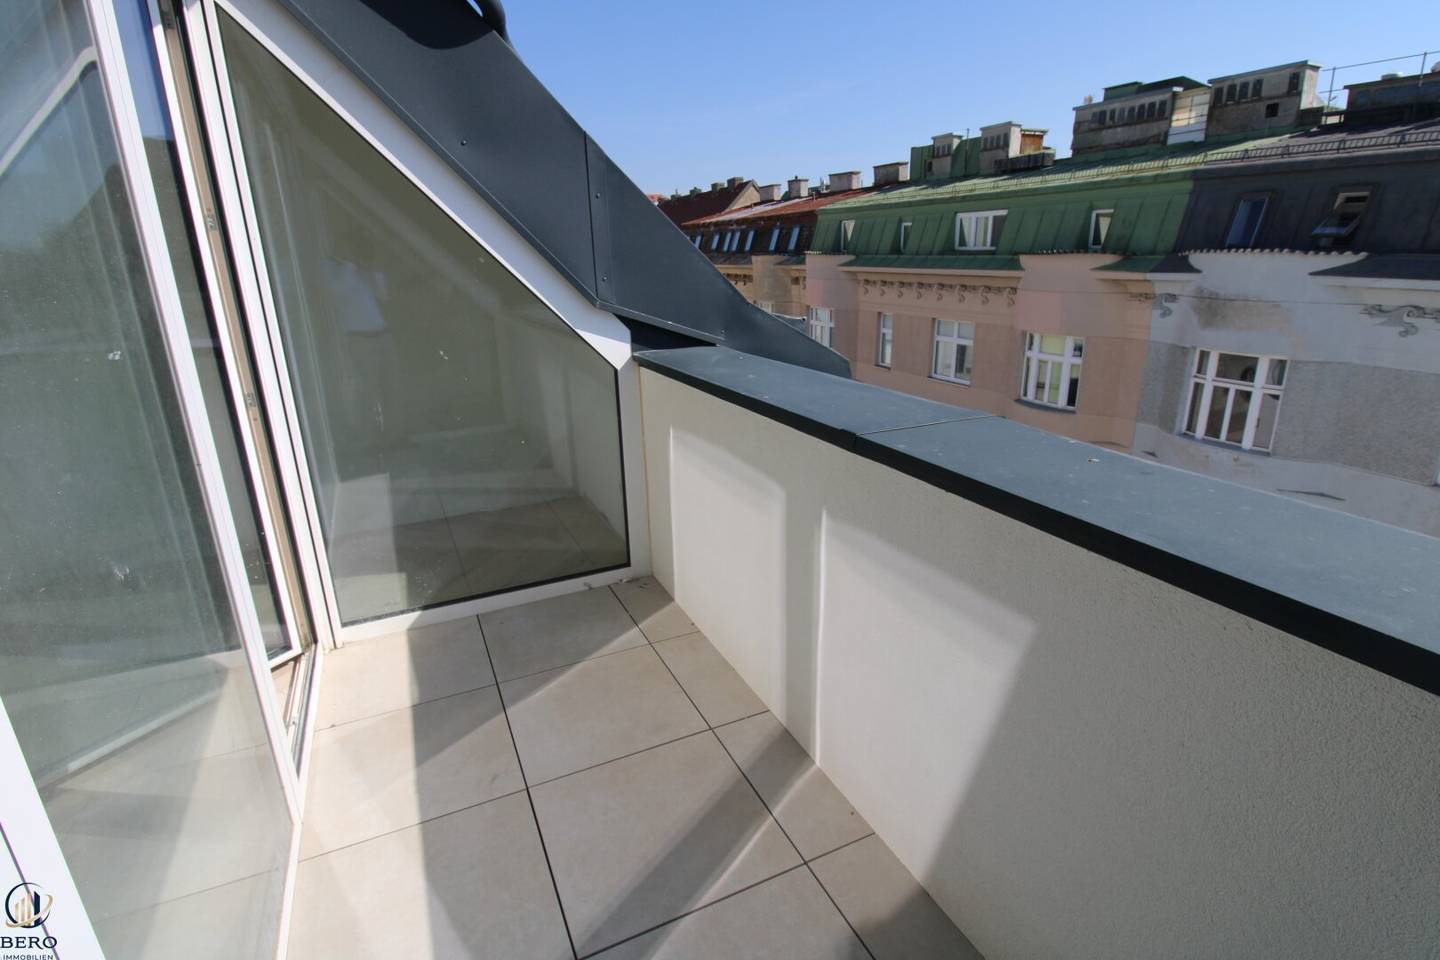
From the vestibule the way opens into the generous living area, which by its brightness and openness immediately conveys a sense of space. The connections for a kitchen are already prepared – you have the freedom here to design your personal dream kitchen. Two large double-leaf doors lead directly out onto the private terrace, which faces the quiet courtyard – perfect for a sunny start to the day, cozy evenings or small plant arrangements.
Adjacent is the spacious bedroom, which can be set up in various ways thanks to its proportions – whether classically with a large bed and wardrobe, or with an additional reading nook or vanity table. The window front provides plenty of light, while the room remains pleasantly quiet.
An additional storage room directly next to the bathroom provides practical storage space for supplies, household appliances or seasonal items – a real value added in the attic.
Equipment & Highlights
Sunny terrace
Elegant, oil-finished herringbone glued parquet in the living and sleeping areas
Large-format tiles in bathroom and WC
Kitchen connections prepared – individual design possible
Separate toilet for guests
Storage room with washing machine connection
Spacious living area with high-quality finish
Attic location – quiet, bright and with special flair
High-quality renovated house with character
A project by a professional – quality with handwriting
This apartment is part of a stylishly revitalized old building project, implemented by a renowned developer with much experience and an eye for detail. With a focus on durable materials, coherent layouts and a livable atmosphere, a home has been created here that excites today and offers long-term value and quality of life.
Please schedule a non-binding consultation appointment. We are very much looking forward to a personal discussion with you!
For more information or a viewing, please contact Mr. Uwe Fallmann at 0664/2307373 or [email protected]. I look forward to hearing from you!
Errors and changes reserved! Some of the listed images are visualizations. The information in the exposé is provided on behalf of our client. We do not warrant the accuracy and completeness of the documents/information provided by sellers, authorities, etc. The seller has been informed of the obligation to provide an energy certificate and will supply it subsequently. Until then, the overall energy efficiency is deemed to correspond to the age and type of the building. Errors and changes reserved!
We would like to point out that there is a familial or economic close relationship between the broker and the third party to be mediated.
The broker acts as a dual agent.
Around 1140
Wien
Key information
Amenities
- 4,9m²Terrace

Total purchase price
About your broker

A second look
Ask Uwe directly
Uwe knows this place inside out!
Uwe usually responds within a few hours.