
Single-family house with unobstructed panoramic view on Satzberg
Ulmenstraße, 1140 Wien- 162 m²
- 5.5 Rooms
- 1 Bath
More details
About this apartment
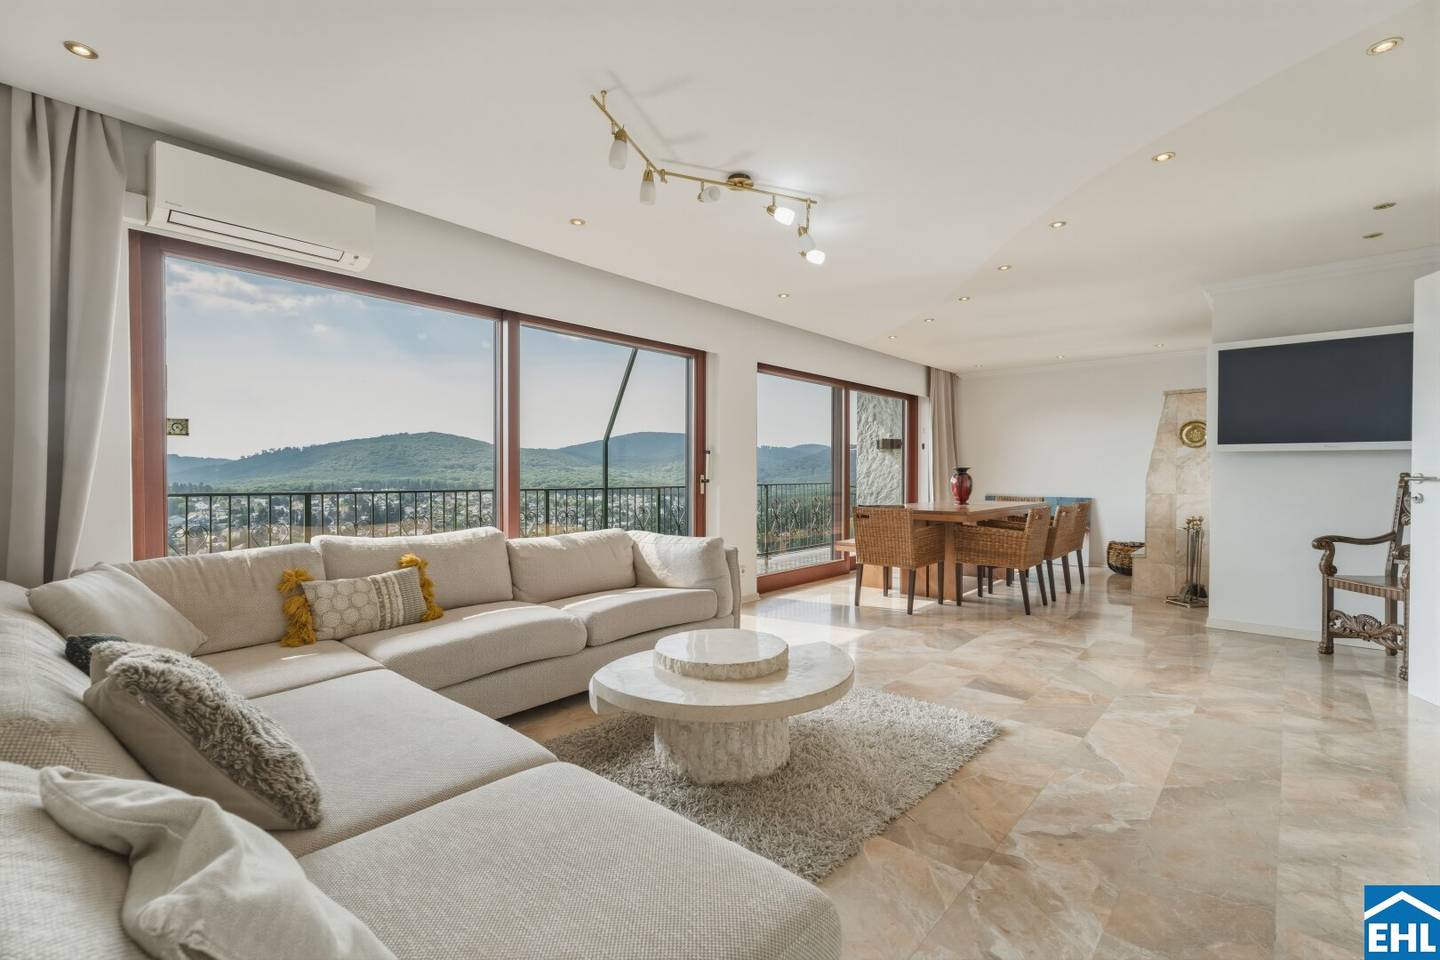
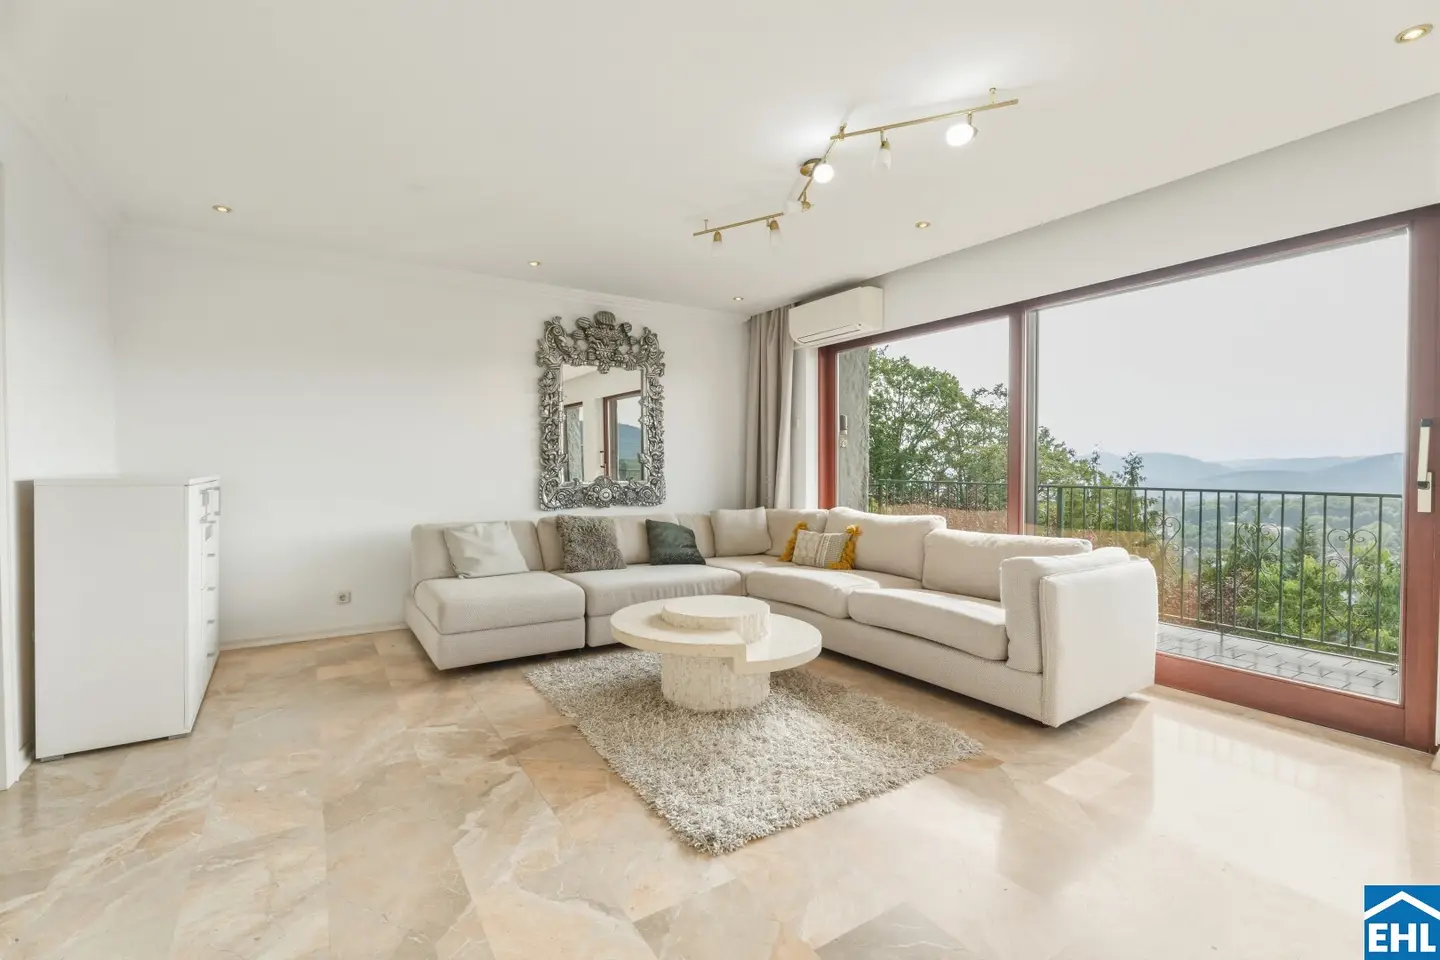
This high-quality semi-detached house combines generous living areas, a well thought-out room concept and extensive outdoor spaces to create a home with special living quality. On around 165 m² of living space, spread over three levels, a harmonious interplay of open living areas, private retreats and versatile outdoor spaces is created. Large window fronts ensure light-flooded rooms and create a pleasant connection between the living area and nature.
The top floor impresses with an open-plan living area that creates a particularly inviting atmosphere thanks to the stylish fireplace and direct access to the terrace. The separate, fully equipped kitchen fits functionally into the room concept and is complemented by a separate WC.
The first basement contains three well divided bedrooms. Two of them have their own balcony with a wonderful distant view over the green surroundings. The spacious bathroom is equipped with a shower, a whirlpool bathtub and a double washbasin. This level is complemented by a utility room with a walk-in wardrobe as well as a separate WC.
The second basement contains a garden kitchen, which is ideal for social gatherings, while the in-house sauna with shower and relaxation area creates a private wellness area. A cozy lounge with fireplace offers a variety of possible uses – whether as additional living space, library, hobby room or home office area. A small conservatory, storage areas and another separate WC complete this level. From here there is also direct access to the outdoor area. The approximately 110 m² sun terrace, together with the lovingly landscaped, approximately 80 m² garden with pool, forms the centre and offers plenty of space to relax, for social evenings or to enjoy the quiet, green surroundings.
Technically, the property also presents itself to a contemporary standard. Heating is provided by an energy-efficient heat pump. High-quality marble tiles lend the living areas elegance and timelessness, while wooden windows with multiple glazing ensure a pleasant living atmosphere. The offer is rounded off by a small garage and two additional outdoor parking spaces.
The location on Satzberg is one of the most popular residential areas of the 14th Viennese district and is characterised by its quiet and green surroundings. The Vienna Woods are right on the doorstep and offer ideal conditions for walks, running rounds and numerous outdoor leisure activities. At the same time, the Vienna city centre is excellently accessible. The U4 station Hütteldorf is around five minutes by car away and offers a direct connection to the centre. The public transport connection is also convincing: Bus line 52B connects Satzberg to the U4 station Hütteldorf in around 15 minutes. Shopping facilities for daily needs, including a SPAR supermarket, are only a few minutes away.
- The U4 station Hütteldorf is around five minutes by car away and offers a direct connection to the centre.
- Bus line 52B connects Satzberg to the U4 station Hütteldorf in around 15 minutes.
- Shopping facilities for daily needs, including a SPAR supermarket, are only a few minutes away.
The combination of generous living areas, high-quality features, versatile usage options and the private outdoor areas makes this single-family house a rare purchase opportunity in one of the most sought-after residential locations on Satzberg.
Note pursuant to the Energy Performance Certificate Presentation Act: An energy performance certificate has not yet been submitted by the owner or seller, after our explanation of the generally applicable mandatory presentation obligation and request for its preparation. Therefore, at least an overall energy efficiency corresponding to the age and type of the building is deemed to have been agreed. We assume no warranty or liability for the actual energy efficiency of the property offered.
We point out that there is a family or economic close relationship between the broker and the third party to be brokered.
The broker acts as a double broker.
Around 1140
Wien
Key information
Amenities
- Parking
- Garage
- Outdoor parking × 3
- Bathtub
- Shower


Total purchase price
About your broker


A second look
Ask Karina directly
Karina knows this place inside out!
Karina usually responds within a few hours.