Old building flair meets nature idyll on the Wienflussweg living on the outskirts with south facing balcony and garden
Around 1140 Wien- 102 m²
- 4 Rooms
- 1 Bath
More details
About this apartment
South-facing orientation on the 2nd floor in a Gründerzeit house
- Entrance hall
- bathroom
- separate toilet
- kitchen (preparation)
- office
- 3 more rooms
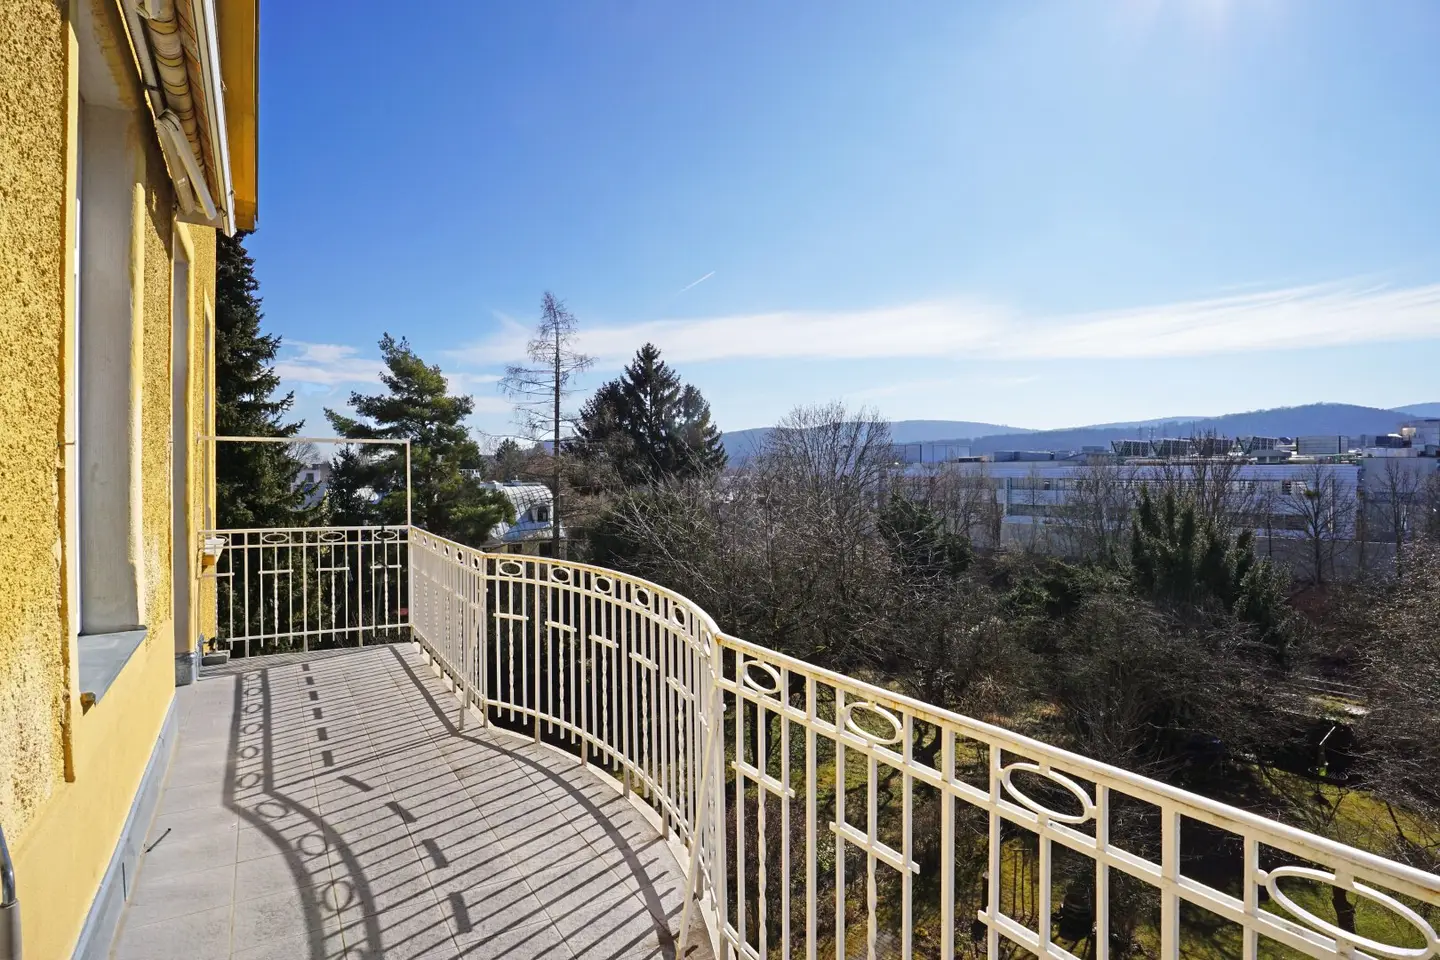
- 13 m² south-facing balcony with garden view
- small knock balcony to the north
On the western outskirts in Vienna's 14th district, this largely south-facing, spacious old-building apartment on the 2nd floor of a well-kept Gründerzeit residential house in Vienna Hadersdorf is located.
One bus stop of line 50A is just a few meters from the house, as is the Marien-Apotheke. The Wien-Hadersdorf S-Bahn station is 350 meters away, and with the S50 you can reach Vienna Westbahnhof in just fifteen minutes. For school-age children, both the nearly opposite Open Primary School Hadersdorf, since 2024 also with an NMS and a kindergarten, as well as the nearby Hadersdorf Sports Secondary School are available. Opposite the primary school lies the popular Hadersdorf-Weidlingau outdoor pool, a few meters further a Denn's Biomarkt.
Walking via the Ha-Wei Bridge, you can reach Auhofcenter in just five minutes, with a variety of shopping opportunities, restaurants, a medical center, the Cineplexx cinema, a fitness studio, and supermarkets.
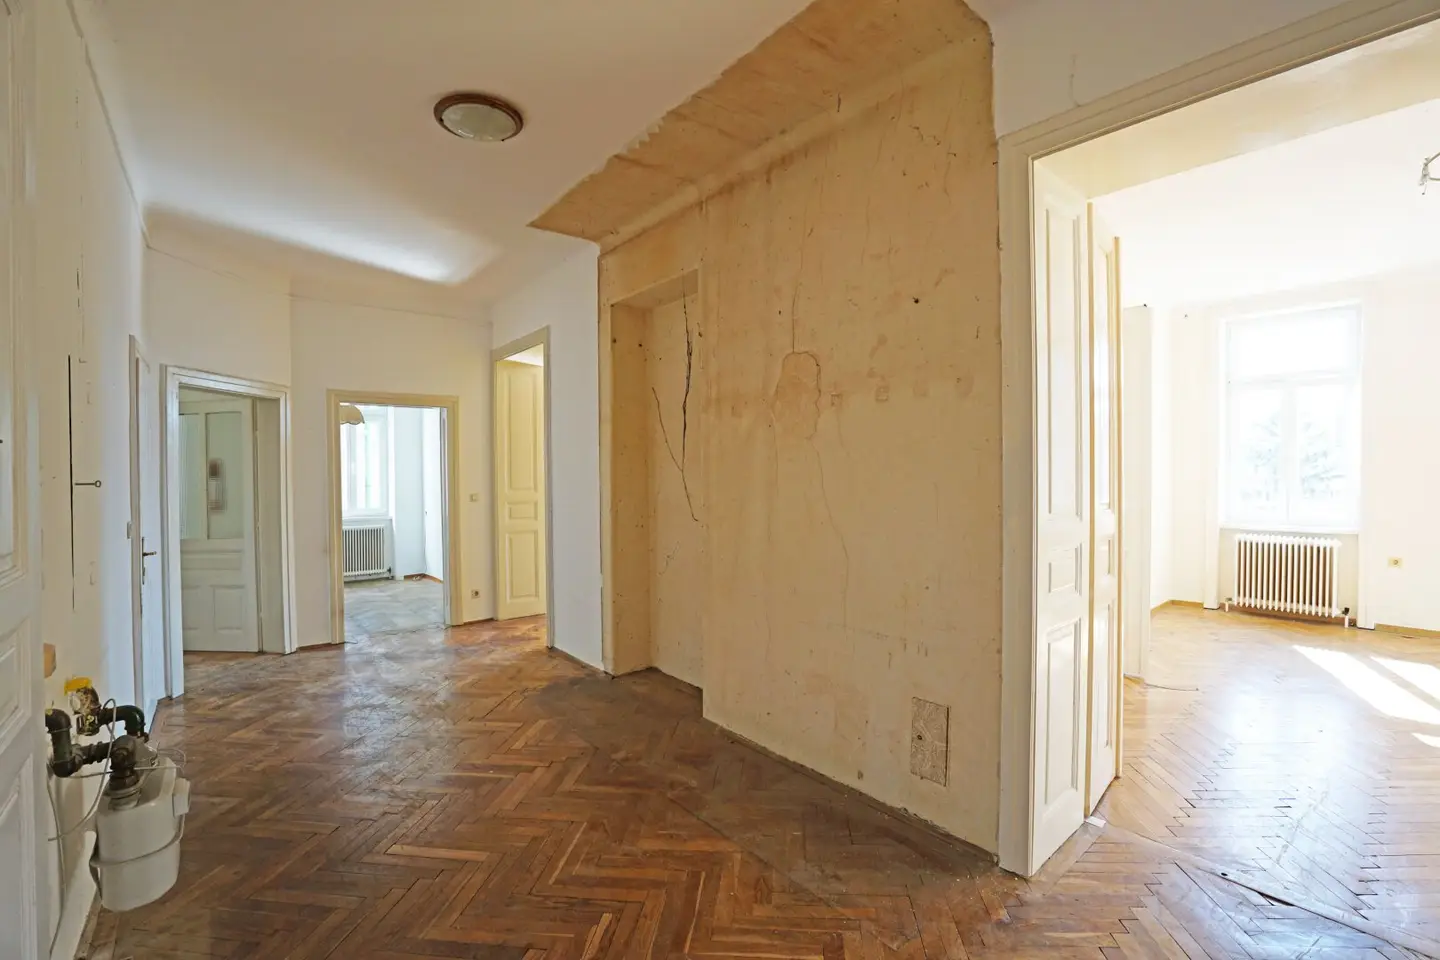
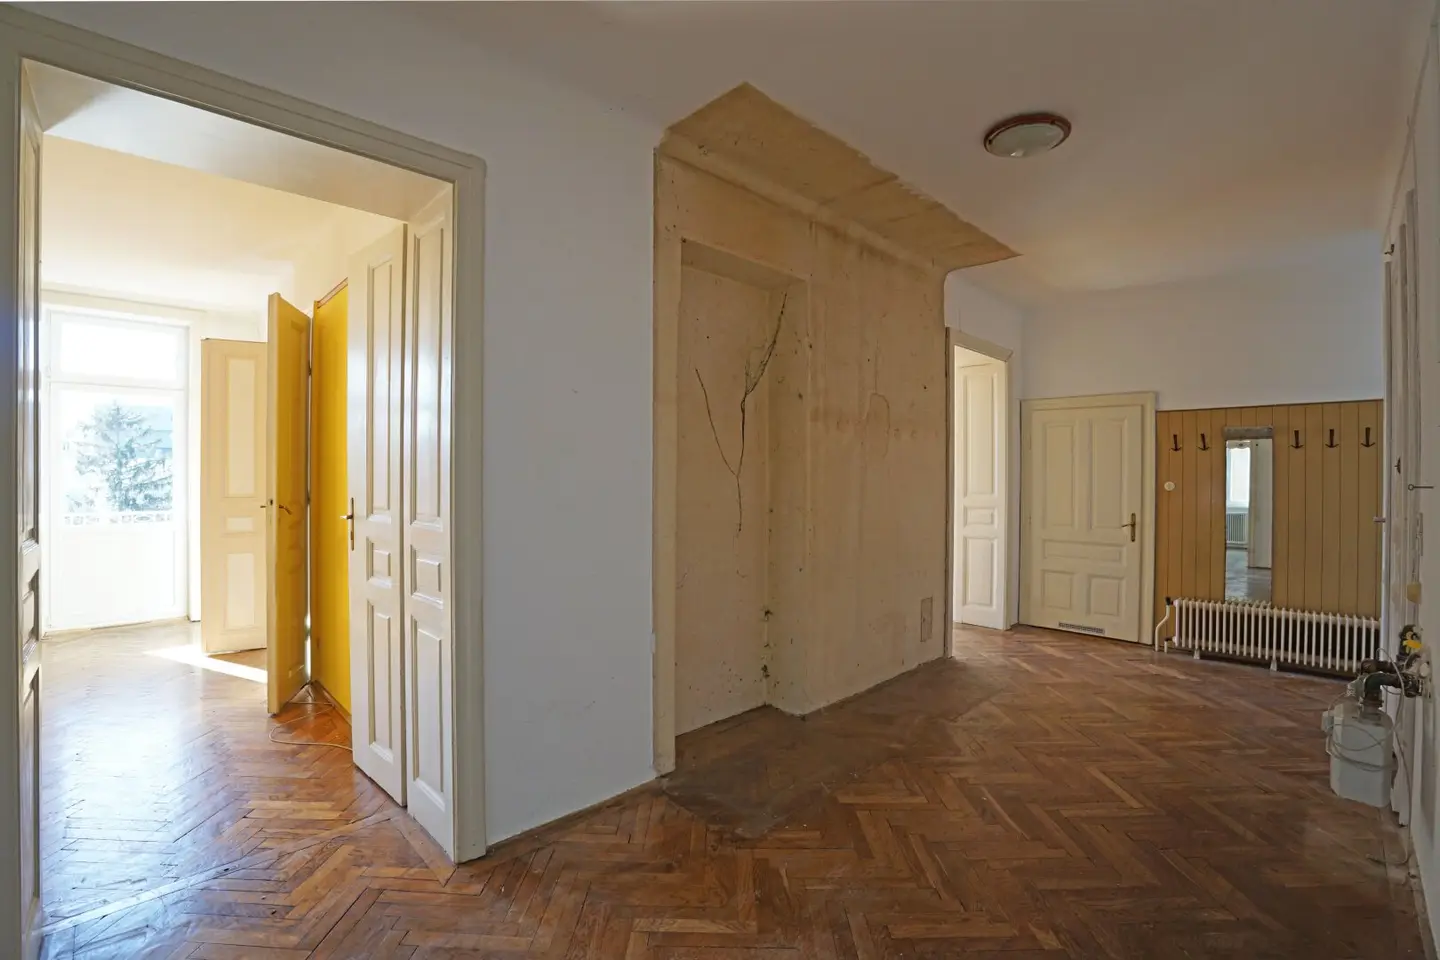
The apartment, about 102 m², is located on the 2nd floor without an elevator and is divided into a large central entrance hall with access to the north-facing balcony; to the east there are an office and the kitchen with a storage room (pantry); to the south are three more rooms facing the garden; there is also a bathroom where a washing machine connection and a gas boiler are housed, and a separate toilet. In front of the three south-facing rooms there is a balcony of more than 13 m² with a view of the garden, which can be reached from room 3.
Double-leaf doors, paneled wooden doors partly with glass inserts, and an old-building ceiling height of 3 m reflect the architecture of the late Gründerzeit. In the living rooms there are herringbone parquet floors; the bathroom and the WC are tiled.
The broker is acting as a dual agent.
Around 1140
Wien
Key information
Amenities
- Storage
- 13m²Balcony
- WiFi/WLAN


Total purchase price
About your broker


A second look
Ask Verde directly
Verde knows this place inside out!
Verde usually responds within a few hours.