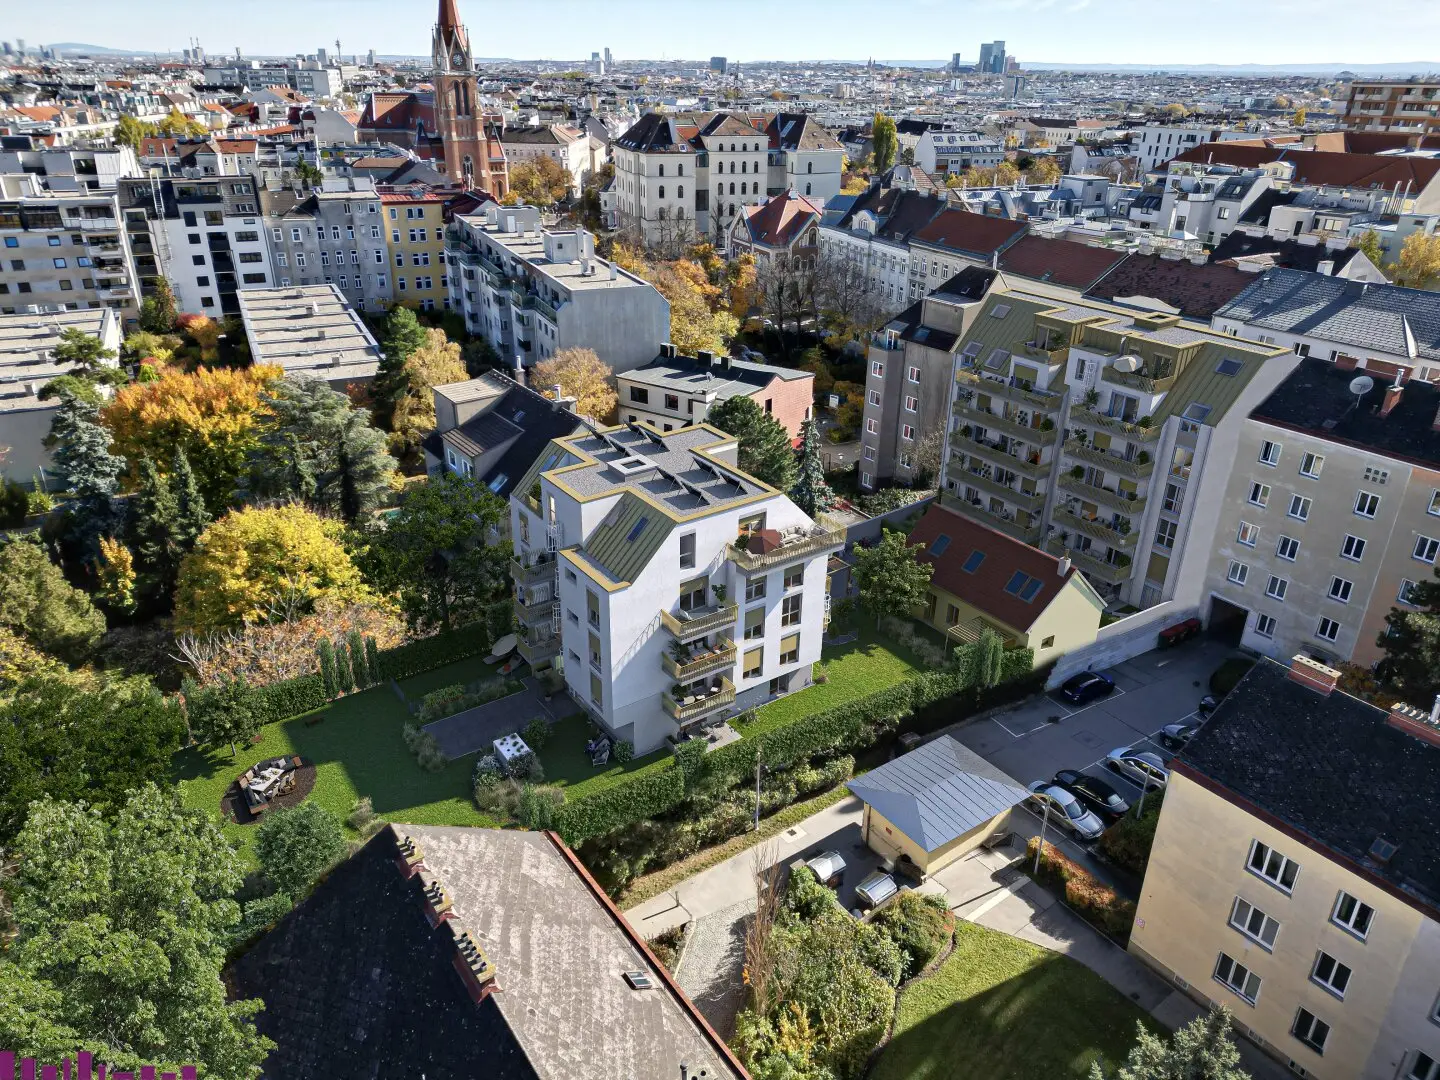
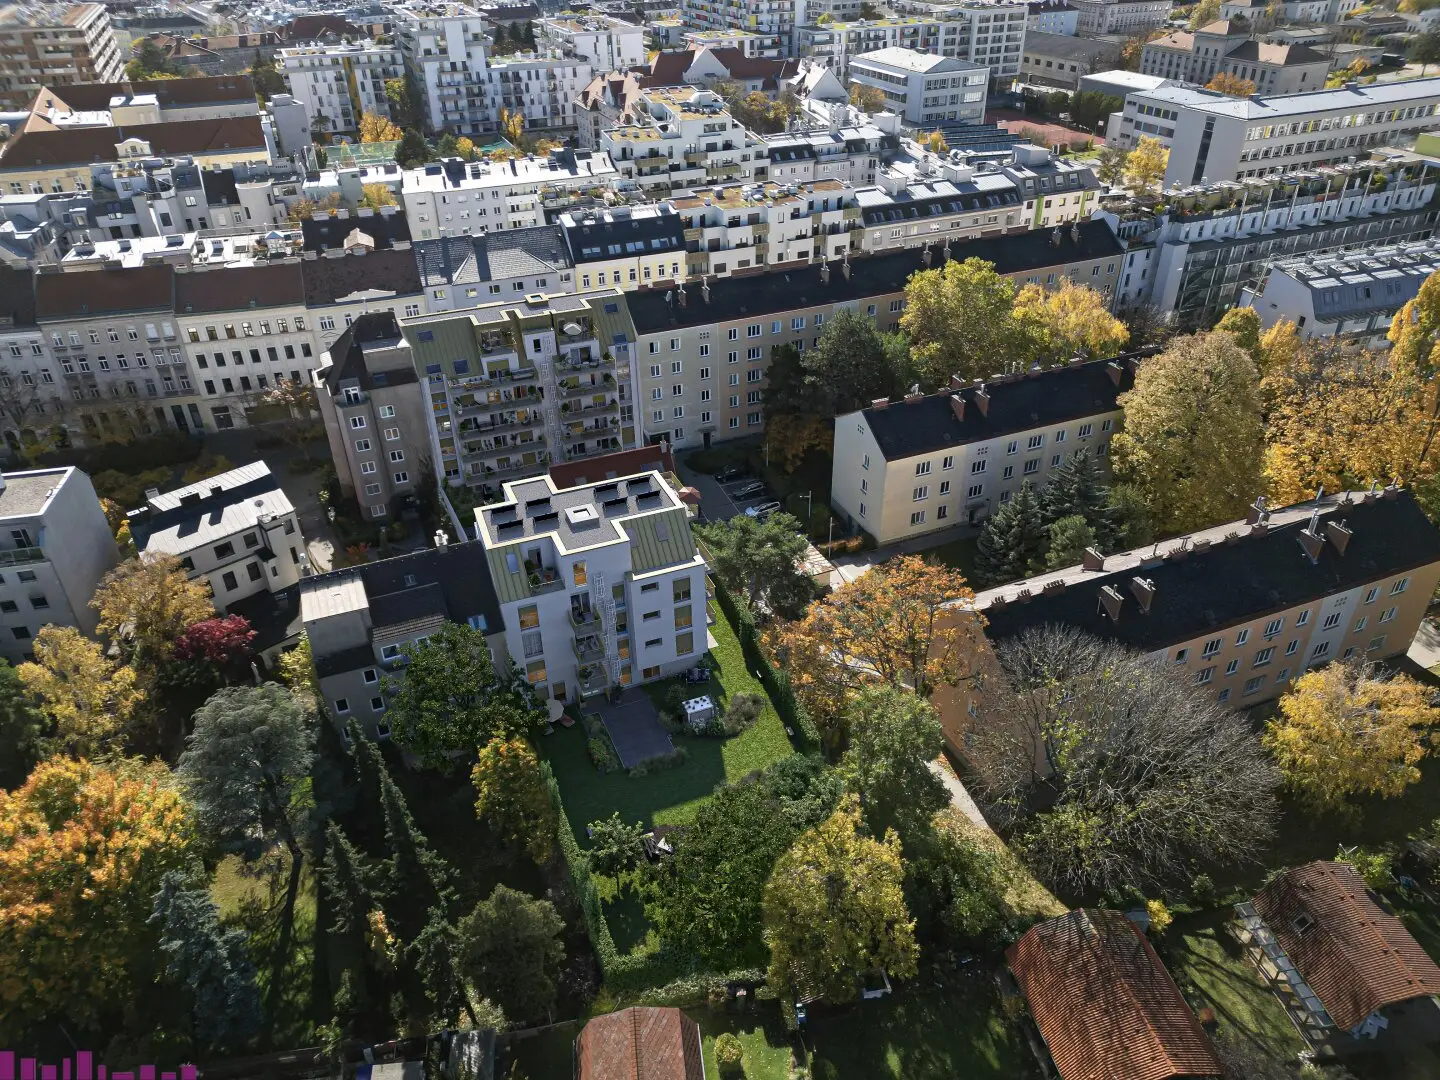
SIXTY SIX in construction the most beautiful condominiums in Penzing
Breitenseer Straße 66, 1140 Wien- 42 m²
- 2 Rooms
- 1 Bath
More details
About this apartment
Sixtysix stands for contemporary living in an urban location with a sustainable commitment. The project comprises two modern new buildings with a total of 37 privately financed condominiums as well as a lovingly renovated existing building. The apartments are distributed over 2- to 4-room units with generous loggias, balconies and terraces. Through high-quality solid construction, geothermal deep probes and a photovoltaic system on the roof, a permanently pleasant living climate is ensured while operating costs remain low.
The architecture impresses with clear lines, gold accents and well thought-out floor plans. The second building is particularly quiet, located in the greened inner area. A communal underground garage with e-charging infrastructure, bicycle storage rooms and barrier-free access ensure everyday practicality.
The project is aimed at people who want to combine modern living comfort, ecological responsibility and good accessibility.
The perfect symbiosis of new building quality, urban design sensitivity and sustainable technology – in the middle of the up-and-coming Penzing.
Welcome to your new home – a dream garden apartment in the heart of 1140 Vienna! This first-class property offers you not only a modern living atmosphere, but also a variety of amenities that will enrich your lifestyle.
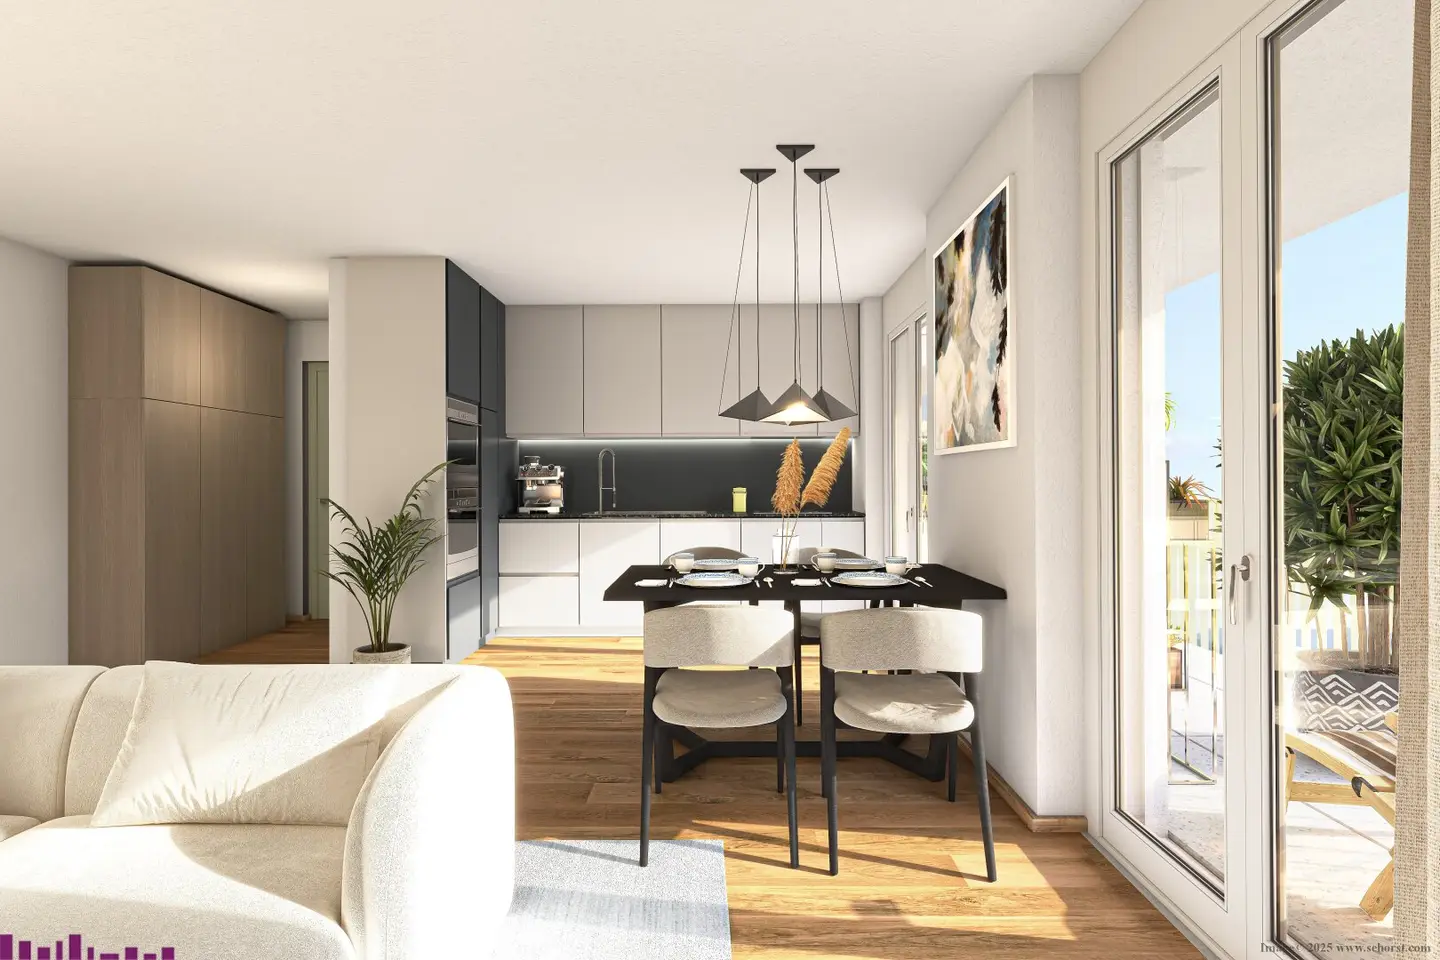
With a generous area of 42,88 m² and two light-flooded rooms, this apartment is ideal for singles, couples or as an investment. The initial occupancy guarantees you a fresh, newly designed environment in which you can move in immediately and feel comfortable.
The apartment features an open living kitchen, which is equipped with high-quality tiles and elegant parquet. Here you can develop your culinary skills and at the same time spend sociable evenings with friends and family. Enjoy the pleasant indoor climate created by the modern geothermal system and underfloor heating – a real feel-good ambience for every season.
A special highlight of this garden apartment is the direct access to your own garden and the terrace. Imagine relaxing outdoors on warm summer days, enjoying nature and perhaps even having a small barbecue. The north balcony invites you to enjoy the fresh air and let your gaze wander over the green surroundings.
The excellent transport links make this location particularly attractive. Whether bus, subway, tram or train station – you are always well connected and can reach the center of Vienna and other districts quickly and easily.
The surroundings offer you everything you need for daily needs: doctors, pharmacies, clinics, schools, kindergartens, universities, supermarkets and bakeries are in the immediate vicinity. Thus the location is not only practical but also family-friendly and ideal for a good quality of life.
Do not hesitate and discover this unique garden apartment that offers you modern living in one of Vienna's most charming locations. Arrange a viewing appointment today and be convinced by this unique offer! Your new home is waiting for you!
Infrastructure / distances
- Health
- Doctor <500m
- Pharmacy <275m
- Clinic <550m
- Hospital <1.025m
- Children & schools
- School <125m
- Kindergarten <175m
- University <975m
- Higher school <1.100m
- Local supply
- Supermarket <125m
- Bakery <400m
- Shopping center <1.150m
- Other
- ATM <325m
- Bank <325m
- Post office <325m
- Police <500m
- Transport
- Bus <175m
- Subway <300m
- Tram <175m
- Train station <275m
- Motorway junction <5.075m
Information distance as the crow flies / Source: OpenStreetMap
Breitenseer Straße 66
1140 Wien
Key information
Amenities
- Underground parking
- Elevator
- Shower
- Balcony
- 14,6m²Terrace


Total purchase price
About your broker


A second look
Ask Andrea directly
Andrea knows this place inside out!
Andrea usually responds within a few hours.