
THE SKY GARDEN /// UNIQUE PENTHOUSE WITH DREAM ROOFTOP GARDEN
Around 1140 Wien- 194 m²
- 4.5 Rooms
More details
About this apartment
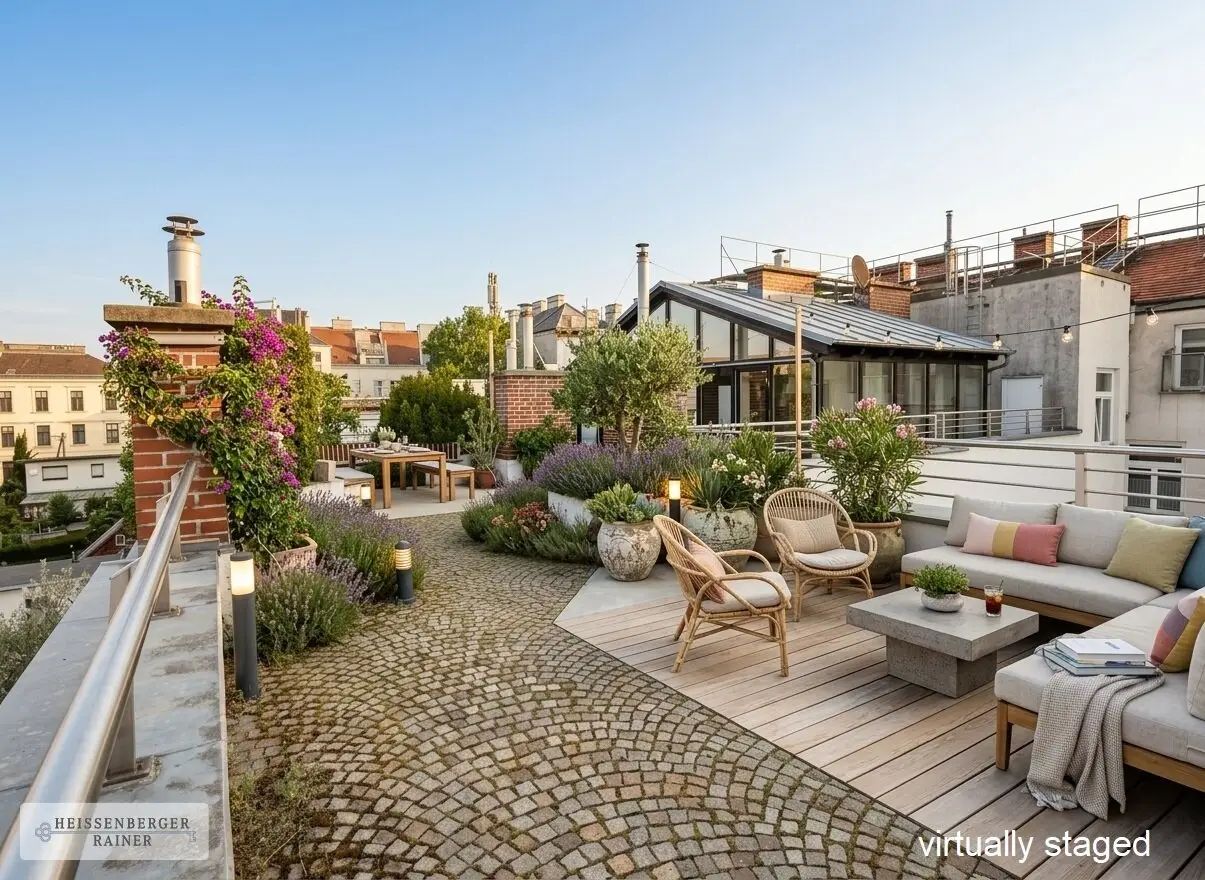
The Sky Garden /// A unique combination of a spacious, loft-style penthouse apartment and a separately accessible rooftop garden with its own fully equipped rooftop house
This penthouse apartment is located in a very beautiful, classic period building in an excellent residential area of the 14th district. It consists of a large, bright apartment with a great sense of space and a separately accessible, 135 m² rooftop garden with a freestanding, truly unique summer house. In addition to great flexibility in use, it offers a unique sense of freedom and combines the advantages of city living perfectly with the desire for one's own house, large terraces and the luxury of living in the countryside.
The images in this listing have been edited with AI assistance and virtually furnished; however, the rooms and structural conditions correspond to the actual layout.
/// The apartment and the rooftop house /// Virtual tour gladly available on request
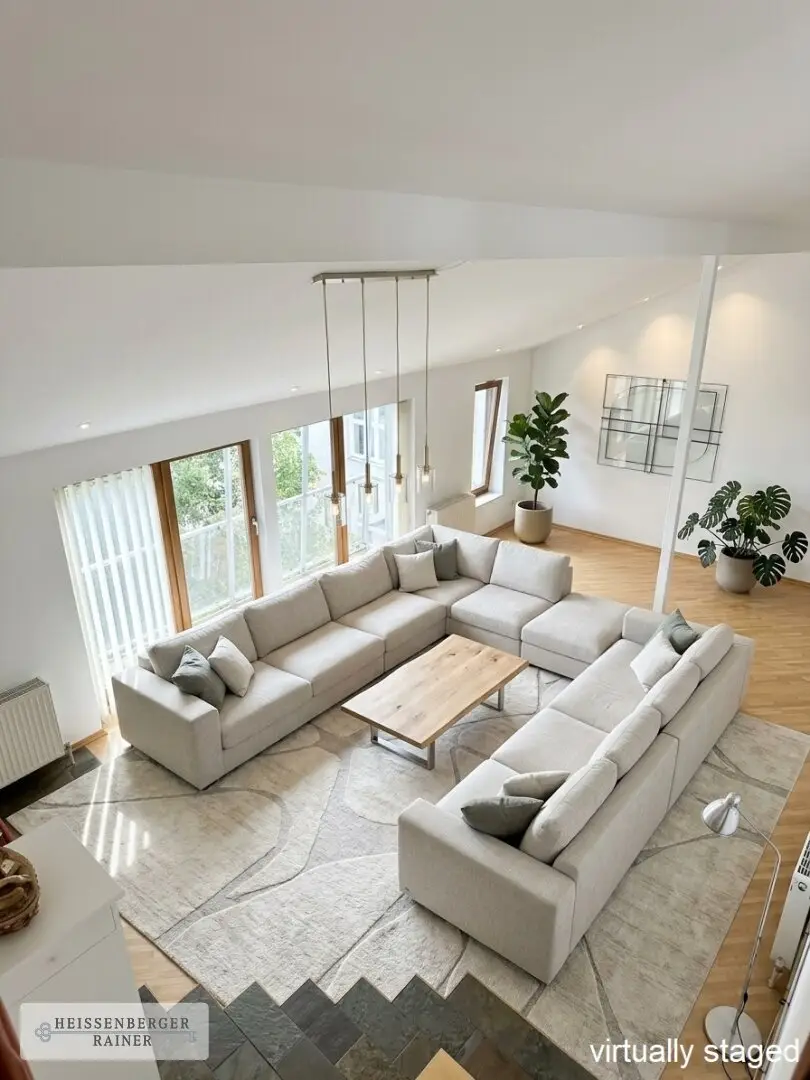
The apartment (156 m²) - Layout:
Level 1:
- Entrance area with wardrobe
- large living area with open kitchen, small balcony and excellent ceiling height (just under 70 m² in total; possibility of separating off another large room)
- large bedroom (22 m²) with an adjoining wardrobe area
- bathroom with shower and sufficient space for a bathtub
- utility room with toilet/possibility of a second bathroom
- guest toilet
Level 2:
- gallery/loft (30 m²) with a beautiful view over the city
- possibility of separating off another room
The rooftop house (38 m²) and the terrace (135 m²), one half-level lower) - Layout:
- entrance terrace
- kitchen-living room
- large living area with Swedish stove
- sauna with extensive windows and its own terrace area
- shower, separate toilet
- great rooftop garden with terrace areas and a wonderful view of the evening sun
The apartment is assigned a well-usable cellar compartment; the building also has a bicycle storage room and a generally accessible, landscaped courtyard area.
/// Features
- sauna
- fully equipped kitchen with cooking island
- partial air conditioning
- individual gas heating
/// Possibilities
The combination of a large, open penthouse apartment, rooftop garden and own summer house offers complete flexibility in terms of possible uses. Your own wellness and fitness area, a combination of living and working, partial rental, multigenerational living ... there are no limits to the possibilities!
The penthouse apartment is currently designed in a very open, 'loft-style' manner and, due to its generous proportions, can be adapted with little effort into a flexible family apartment with three separately accessible bedrooms, without changing/restricting the character of the apartment.
/// Location
The location is absolutely fantastic; despite the proximity to and quick accessibility of the city centre and the excellent infrastructure, the feeling of living is wonderfully open, quiet and very private. All shops for everyday needs (Billa Plus, Billa, Bipa, penny), as well as bakeries, a pharmacy and numerous smaller shops and cafés, are located in the immediate vicinity. Holmes Place Hütteldorf with a large sports swimming pool is only a few metres away at the end of the street, perfect after work or for a break in between.
There is excellent access to local public transport via line 49 (Leyserstraße) and the S45 (Breitensee). The U3 (Hütteldorfer Straße) is also only 2 stops away by tram or a short walk.
/// Contact
I am available at any time for further information, images and plans – including at weekends. I look forward to hearing from you!
/// Disclaimer
The images in this listing have been partially edited with AI assistance.
Around 1140
Wien
Key information
Amenities
- Elevator
- Shower
- Fitted kitchen
- 134,9m²Terrace
- 3,9m²Loggia


Total purchase price
About your broker


A second look
Ask Frieder Tim directly
Frieder Tim knows this place inside out!
Frieder Tim usually responds within a few hours.