

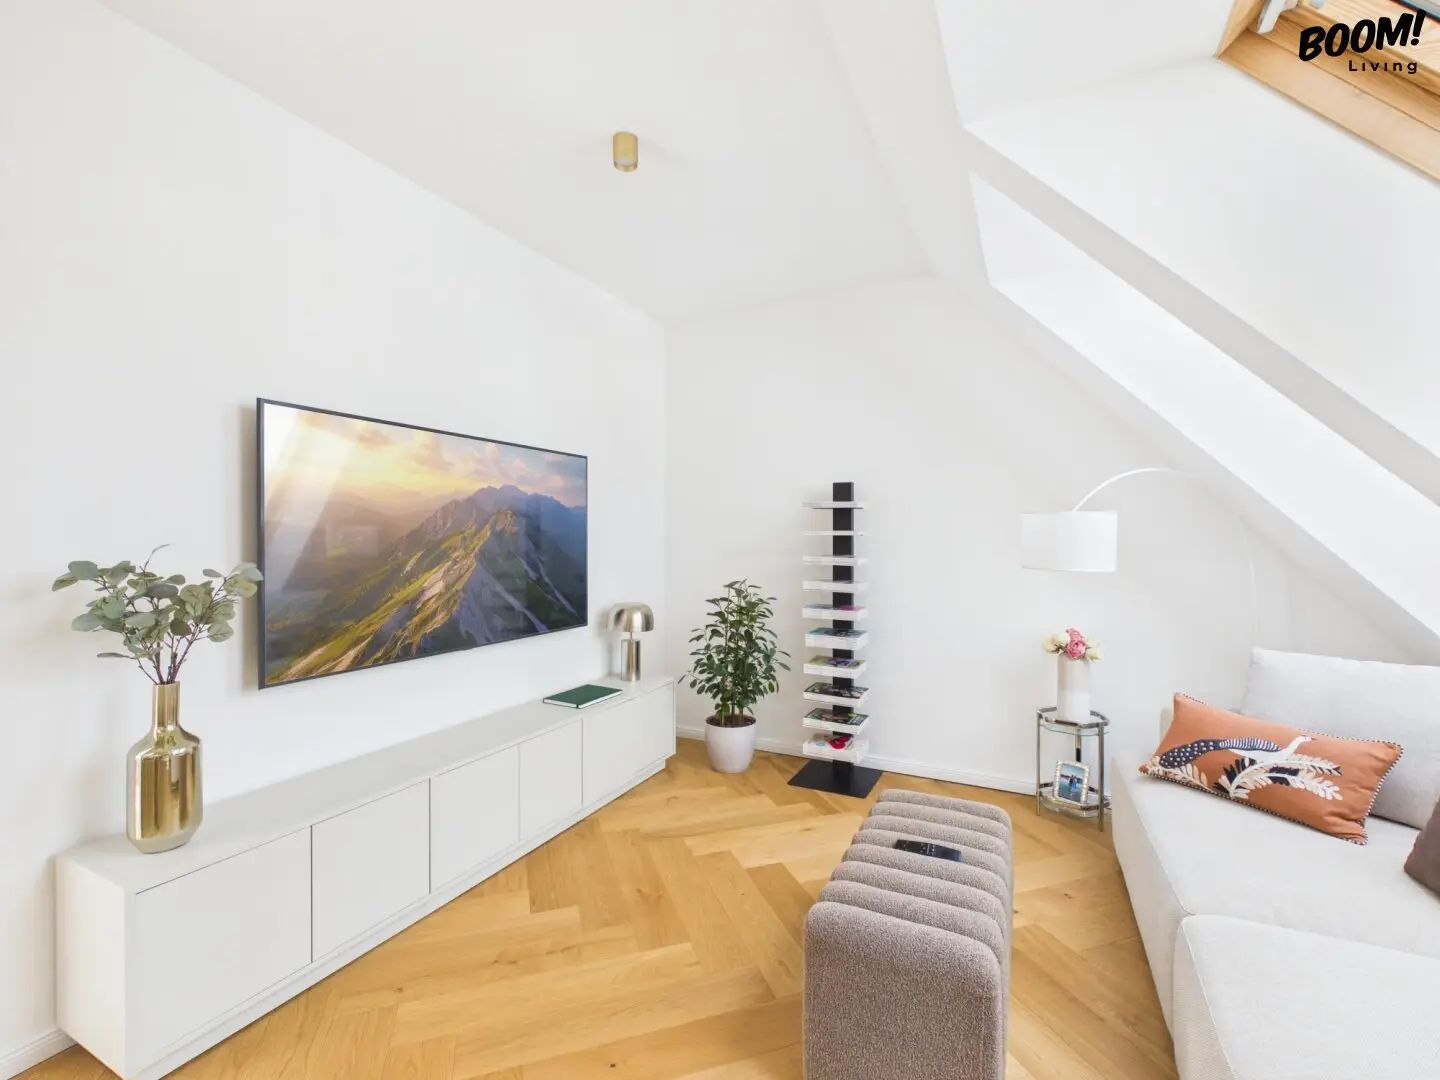
Exclusive penthouse apartment with approx. 27 m² roof terrace and parking space in 1140 Vienna
Around 1140 Wien- 78 m²
- 2 Baths
More details
About this apartment
For sale is an attractive penthouse apartment at Gruschaplatz in 1140 Vienna, which impresses with its well-designed layout, high-quality furnishings and a spacious roof terrace.
The building has been comprehensively revitalized, and the attic conversion was completed in 2024.
The approx. 71.18 m² of living space comprise an open-plan kitchen and living area, two bedrooms, two bathrooms, a separate WC and practical ancillary rooms. Both bedrooms each have their own en-suite bathroom, providing a high degree of privacy and living comfort.
The heart of the apartment is the spacious kitchen and living area with a DAN fitted kitchen and high-quality stone worktop. The upscale furnishings are complemented by high-quality designer custom-made furniture, including custom-built fitted wardrobes. The apartment is sold partially furnished.
A special highlight is located one level above: The approximately 26.99 m² roof terrace offers plenty of space for a dining and lounge area and creates a private open-air space above the rooftops of the surrounding area. Access is via a roof exit with stairs and a glass sliding roof.
A parking space in the underground garage in the neighboring building is already included in the purchase price of € 790,000 and completes the overall offering.
The apartment is ideal for couples, small families or anyone who wishes to combine urban living with high-quality furnishings and a spacious private outdoor area.
Highlights
- Approx. 71.18 m² of living space
- Approx. 27 m² roof terrace
- Attic conversion completed in 2024
- Comprehensively revitalized building
- 2 bedrooms, each with its own en-suite bathroom
- 2 bathrooms
- Separate WC
- DAN fitted kitchen with high-quality stone worktop
- High-quality designer custom-made furniture
- Custom-built fitted wardrobes
- Partially furnished
- Glass sliding roof
- External roller shutters
- Air conditioning
- Underground parking space in the neighboring building
- Roof exit with stairs to the roof terrace
Purchase price including underground parking space: € 790,000
We would be pleased to provide you with further information or arrange a viewing appointment.
The images shown in the exposé may have been partially edited or visualized using AI; no guarantee is given for discrepancies between the visual representation and the actual condition of the property or for furnishings shown.
The information concerning the property offered is provided with the care expected of a proper real estate agent; no guarantee is given for the accuracy of information based on details provided by persons authorized to dispose of the property. The provisions of the enclosed Real Estate Agent Ordinance apply; furthermore, the overview of the ancillary costs to be expected pursuant to the KSchG has been provided. In accordance with Section 6 Paragraph 4 third sentence of the MaklerG and Section 30b of the KSchG, the real estate agent points out an existing close economic relationship with the seller due to regular business activities. However, there is no corporate-law connection with the seller. This offer is intended exclusively for the addressee. Disclosure to third parties is permitted only with our express consent provided in writing. Note: Since 1.1.2009, the seller or landlord of a property has been obliged to provide a valid energy performance certificate. If it is not provided, an overall energy efficiency corresponding to the age and type of the building shall be deemed agreed.
The broker is acting as a dual agent.
Around 1140
Wien
Key information
Amenities
- Elevator
- Shower
- Storage
- Fitted kitchen
- 35m²Terrace


Total purchase price
About your broker


A second look
Ask Nikita directly
Nikita knows this place inside out!
Nikita usually responds within a few hours.