

Stylish family gem, 4-room apartment with distant view
Cumberlandstraße, 1140 Wien- 90 m²
- 4 Rooms
- 1 Bath
More details
About this apartment
Living with comfort, peace and excellent transport connections. A generously designed 4-room apartment with fitted kitchen and far-reaching views is offered for sale, presenting itself at its best on the fourth floor with lift.
Key facts:
- Living area: approx. 90 m²
- Rooms: 4
- Bathroom: 1, with bathtub and custom carpentry fittings
- WC: 1, separate
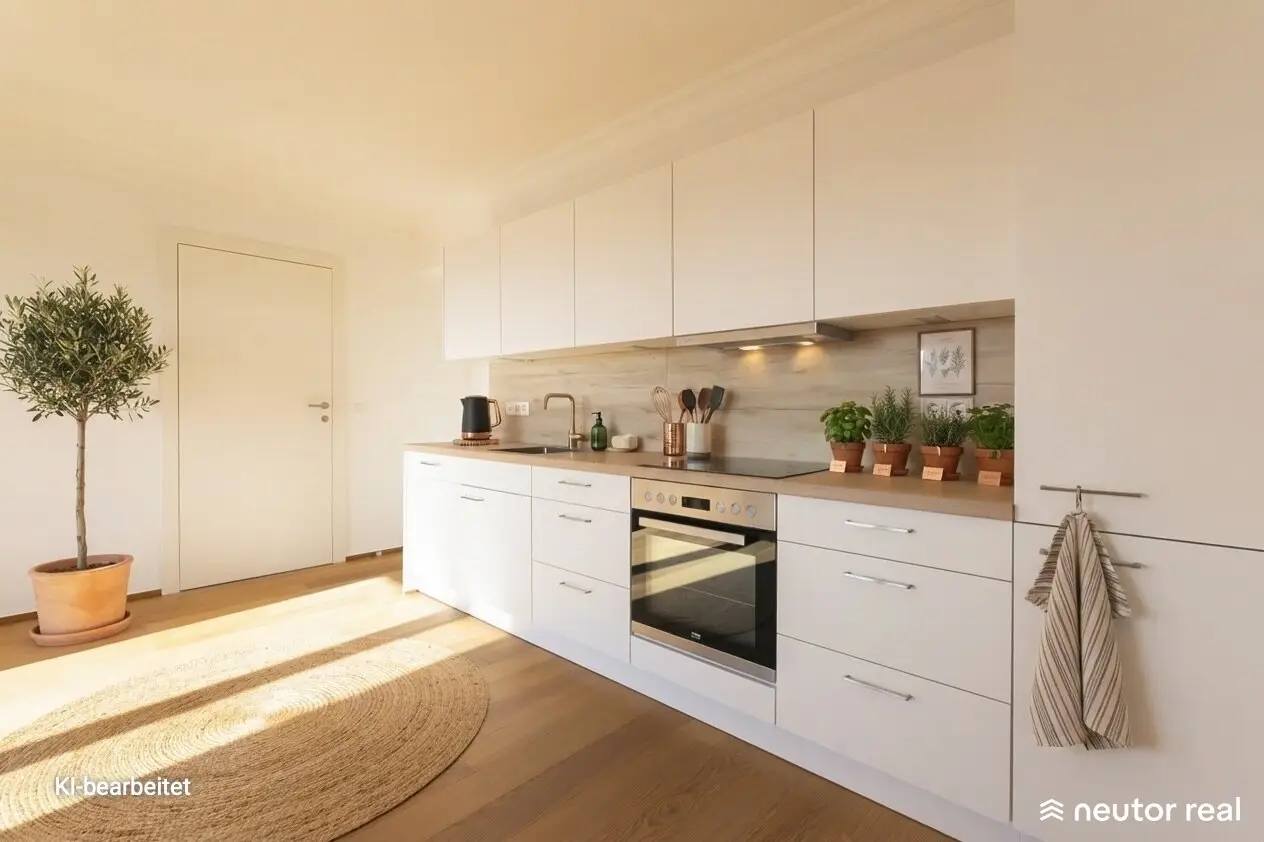
- Kitchen: fitted kitchen - open-plan living kitchen
- Floor: 4th floor
- Storage room: yes, 2
- Basement compartment: yes
- Lift: yes
Description:
This charming 4-room apartment combines a well-considered layout, high-quality features and an excellent location to create a home with exceptional living quality. Just a few steps from the U4 Unter St. Veit station, you can enjoy the benefits of excellent public transport connections while also being close to the green recreational areas of the adjacent 13th district.
The apartment on the fourth floor is conveniently accessible by lift and immediately impresses upon entering with its bright, welcoming ambience. Energy-saving indirect lighting and a generous mirror give the entrance area a pleasant sense of space. The elegant oak floorboards run harmoniously throughout the living areas and emphasize the timeless character of the entire apartment.
High-quality features and loving details
The stylishly designed bathroom features a bathtub, a double washbasin and a backlit mirrored cabinet. Fine materials such as solid wood, glass and ceramic create a timeless atmosphere, while custom-made carpentry provides optimum storage space and a harmonious overall appearance. Large-format porcelain stoneware tiles in the bathroom and separate WC complete the high-quality features.
A particular advantage is the two storage rooms, which offer versatile possibilities for use. Thanks to two washing machine connections and electric ventilation, you enjoy additional flexibility in everyday life.
Quiet bedrooms and a living area with far-reaching views
The bedrooms face the quiet inner courtyard and offer ideal conditions for restful nights. Even in summer, it is pleasant to sleep here with the window open. One of the rooms also has a walk-in wardrobe, creating additional comfort and practical storage space.
The centerpiece of the apartment is the south-facing living and dining area. From here, an impressive view opens up over the rooftops of Vienna’s 13th district to the wooded Lainzer Tiergarten. A view that invites you to linger and lends a special sense of calm to everyday life.
The spacious living kitchen offers plenty of room for individual design ideas. Large window areas provide abundant daylight and create a friendly, inviting atmosphere – ideal for shared meals, sociable evenings and relaxed family life.
Contemporary living comfort in a well-maintained building
The apartment is also attractive from a technical perspective: The new district-heating connection enables comfortable heating and year-round hot-water supply. The building itself is in very good general condition. In 2016, thermal façade renovation was carried out, further emphasizing the well-maintained overall impression.
An apartment that promises quality of life
Whether for families, couples requiring more space or people who wish to harmoniously combine living and working – this apartment offers a successful combination of a well-considered layout, high-quality features, quiet retreats and urban infrastructure.
Its proximity to the U4, the attractive residential location between Hietzing and the 14th district, and the special green views make this property a home with exceptional feel-good potential.
See for yourself what makes this special residential property so appealing and discover your new home in Vienna-Unter St. Veit!
Costs:
- Purchase price: € 425.000,00
- Operating costs: € 393,95 incl. VAT per month
- Commission: 3% of the purchase price plus 20% VAT;
- Available: after signing the purchase agreement
For further questions or a viewing, Ms Michaela Sommer will be happy to assist you at +43 664 8838 7556 or [email protected].
Location + infrastructure:
Adjacent to Vienna’s 13th district and with excellent infrastructure, this location presents itself at its best. Local suppliers are right on the doorstep and can be reached on foot, such as Penny, Bipa, OBI Baumarkt, Sports Experts and the Vetoqinol pharmacy for everyday needs. If you would like to relax, walk directly along the Wien River towards Lainzer Tiergarten or set off on a sporty bike tour. In the mood for an urban atmosphere? The U4 from its Unter St. Veit station takes you to Karlsplatz in 15 minutes. In the immediate vicinity, you can reach bus 47A, which connects you to tram 52, offering a direct connection to Westbahnhof, or tram 49, which takes you directly into the city.
- 15 minutes to Karlsplatz with the U4, Unter St. Veit station
- Bus 47A
- Tram 52 with a direct connection to Westbahnhof
- Tram 49 directly into the city
In accordance with Section 5 of the Estate Agent Act, we are permitted to point out that we are acting as dual agents and that an economic/family relationship of close association exists with our principals. The economic relationship of close association results from regular business dealings. Errors and omissions excepted.
We point out that three images have been AI-edited and partly furnished with furniture that is not included in the purchase.
The agent is acting as a dual agent.
Around 1140
Wien
Key information
Amenities
- Elevator
- Bathtub
- Storage
- Fitted kitchen
- Washing machine


Total purchase price
About your broker

A second look
Ask Michaela directly
Michaela knows this place inside out!
Michaela usually responds within a few hours.