

New build apartment with south terrace near U Bahn Schweglerstraße
Around 1150 WienRequest price
- 87 m²
- 4 Rooms
- 2 Baths
More details
About this apartment
Sunny, spacious 4-room apartment with a south-facing terrace onto the inner courtyard
Situated in the up-and-coming district between Schweglerstraße and Kardinal-Rauscher-Platz is the Bauprojekt NEU WIEN. Located on a traffic-calmed street, it combines the variety and vibrancy of the 15th district with a perfect connection. The building is only a few steps from the U-Bahn Station Schweglerstraße. Stores, restaurants, etc. are also within walking distance. The area’s excellent infrastructure makes it easy for residents to enjoy the benefits of the city.
A modern living concept is being implemented that combines sustainability with luxurious living comfort. A total of 9 apartments with high-quality fittings and state-of-the-art heating and cooling technology will be created! Six apartments are located in the completely renovated part of the Gründerzeit building, three units will be added on top.
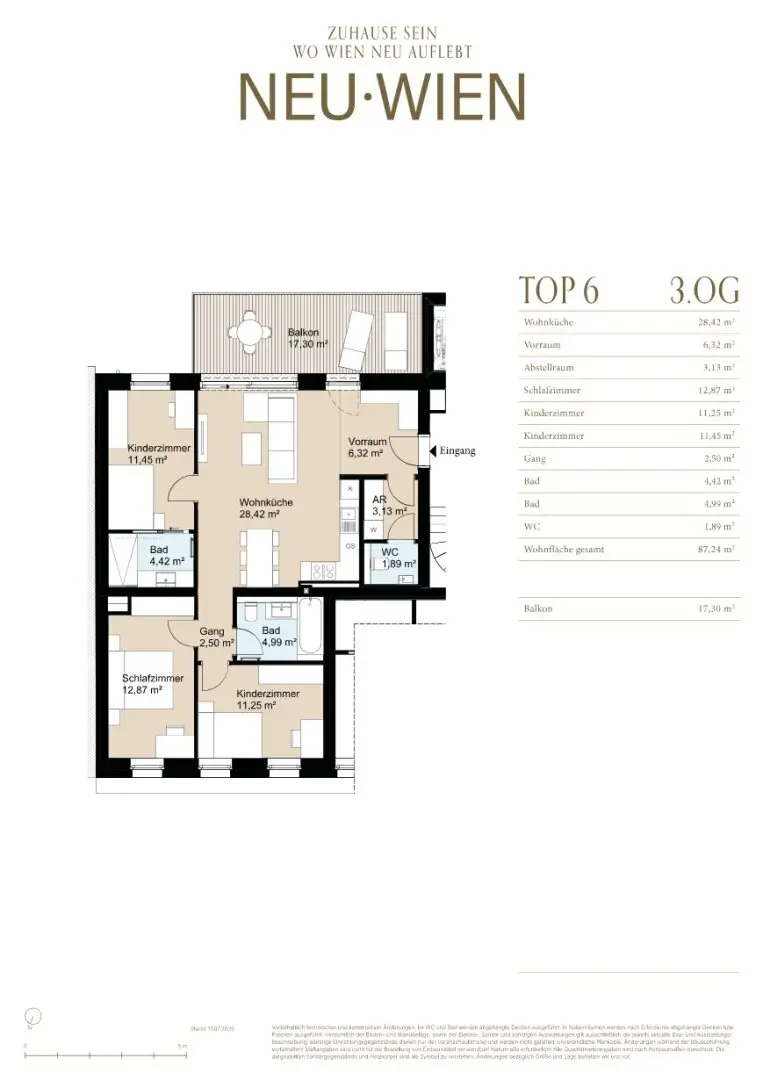
The apartment TOP 6 is a 4-room apartment on the 3rd floor with a large terrace onto the quiet, south-facing inner courtyard:
- ca. 87,3 m2 living area
- ca. 17 m2 terrace
It is located in the upper part of the building and has a ceiling height of ca. 2,80 m.
You enter the apartment through a spacious entrance area. Here there is plenty of space for a wardrobe and storage as well as the separate WC with hand washbasin. The generously proportioned living area adjoins and offers almost 29 m2 of living space with large window surfaces facing the south-facing inner courtyard. Here is also the access to the terrace.
From the living area one enters a well-sized first bedroom with en-suite bathroom featuring a large shower and a washbasin - perfect for older children or guests. Also from the living area one reaches the other two bedrooms, for which another bathroom with tub, washbasin and WC is available.
The equipment is above average:
- Energy-efficient heating system via air-source heat pump (underfloor heating)
- In-house energy generation through photovoltaics on the roof
- Smooth cooling via underfloor heating
- Preparation for additional climate system with blower-convectors in the living rooms (climate system for an additional charge)
- 3-pane glazed plastic-aluminum windows
- Lift-and-slide door to the terrace
- Sun protection on the courtyard side electric Raffstore slats
- Solid wood parquet (longboards or herringbone) in the living areas
- Electric towel radiators in the bathrooms
- Walk-in showers with glass partition wall or bathtubs
- Separate WCs with hand washbasins
- Porcelain stoneware in bathroom and toilet
- Solid wood on the terrace
- Faucets, lighting and power on the terraces and loggias
- Security door WK III
- Video-/Audio intercom
There is, of course, space for bicycles and prams in the building.
The purchase price for the apartment TOP 6 is 760.000,- EURO
Construction has started - completion and handover of the apartments is expected by the end of 2026.
I am happy to provide further information via the contact form or directly at [email protected] or 0699 19 47 90 03.
If this apartment does not fit, there are other apartments in the building available. The project can be accessed here.
Additional costs on purchase:
- 3,5% real estate transfer tax
- 1,1% registration fee (due to the current applicable legal regulation this may be waived)
- 3% broker commission plus 20% VAT
- 1,5% contract creation costs plus possibly cash outlays plus 20% VAT with attorney Frieders Tassul (+ 0,25% for mortgage deed)
The apartment can also be purchased as an investor apartment - please contact directly for more information.
Energy certificate data new building: 25,6 kWh/m2pa (B) - fGEE: 0,74 (A)
We point out that between the intermediary and the third party to be mediated there exists a familial or economic close relationship.
The intermediary acts as a dual agent.
Around 1150
Wien
Key information
Amenities
- Elevator
- Bathtub
- Shower
- Storage
- 17,3m²Terrace


Total purchase price
Request to know the price
About your broker


A second look
Ask Claudia directly
Claudia knows this place inside out!
Claudia usually responds within a few hours.