Penthouse with Gloriette View and Two Terraces
Around 1150 Wien- 252 m²
- 8 Rooms
- 3 Baths
More details
About this apartment
Living where Vienna is at its most beautiful – Your penthouse with a view of the Gloriette
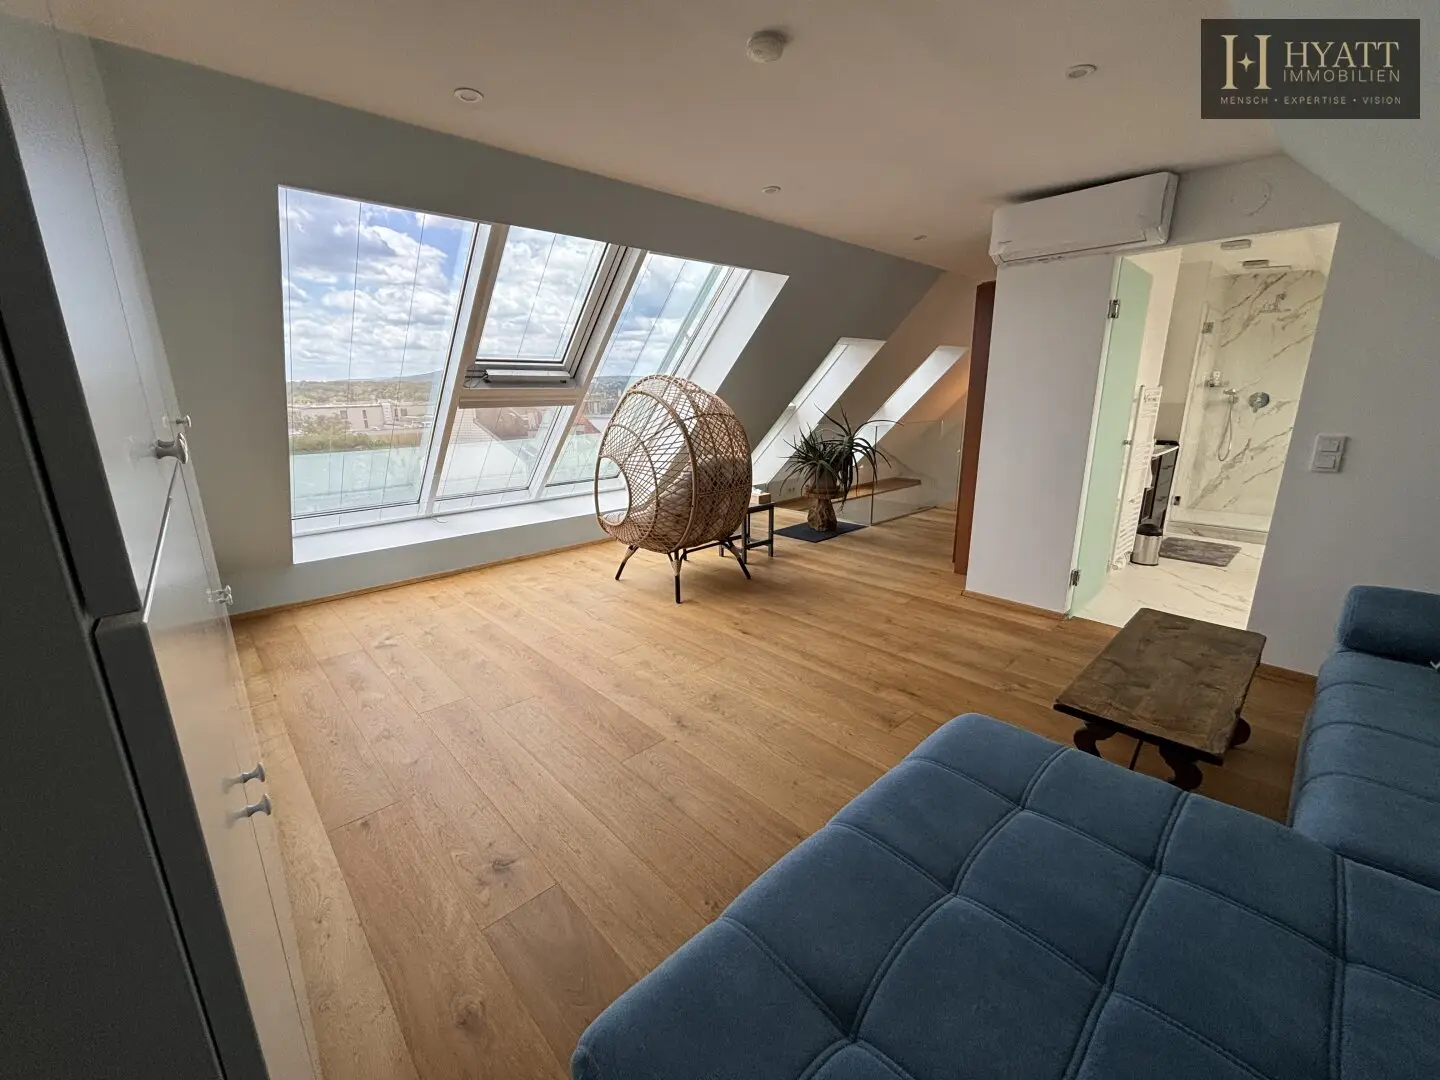
High above the rooftops of Rudolfsheim-Fünfhaus, at the corner of Felberstraße, an exceptional attic maisonette awaits you that is unmatched in size, furnishings, and view. Distributed over approximately 252 m² across three spacious levels, this apartment combines the flair of an exclusive townhouse with the comfort of the most modern living culture.
From the moment you enter, you can feel the quality: consistent high-quality solid wood plank flooring, elegant bathrooms in Italian marble look, a fully equipped brand-name kitchen (Siemens) and generous room heights under characteristic sloping ceilings. Each floor is equipped with its own air conditioning units – for the highest living comfort in every season.
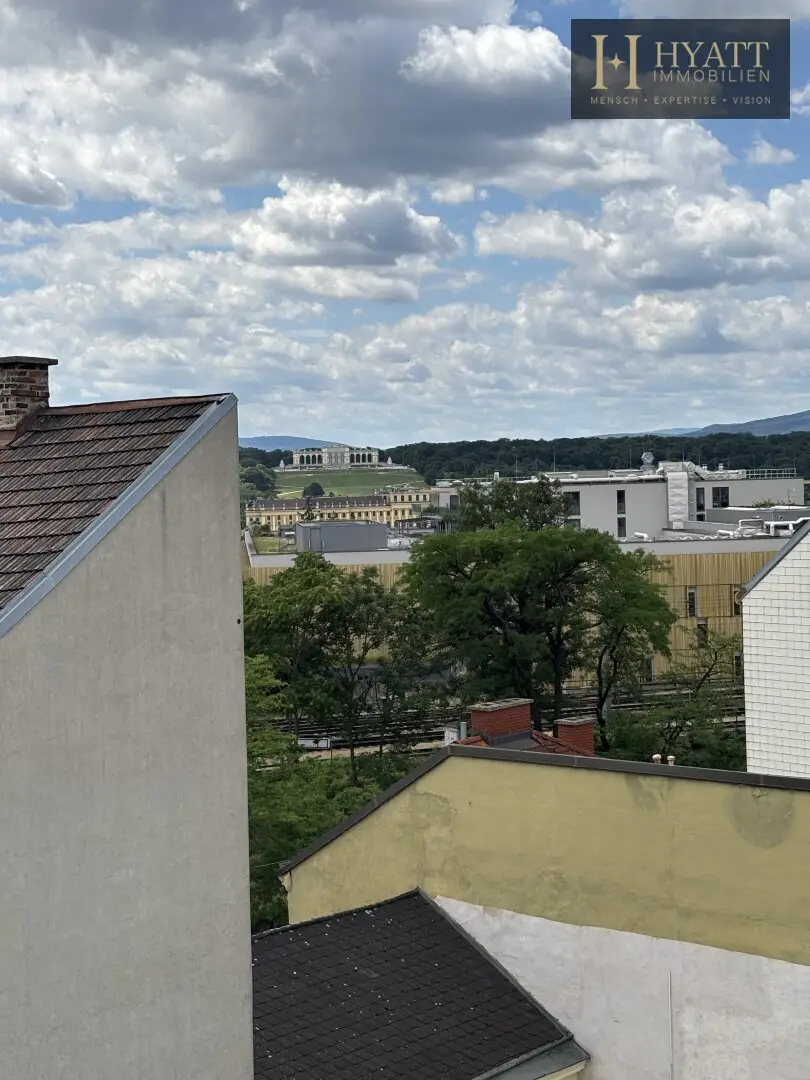
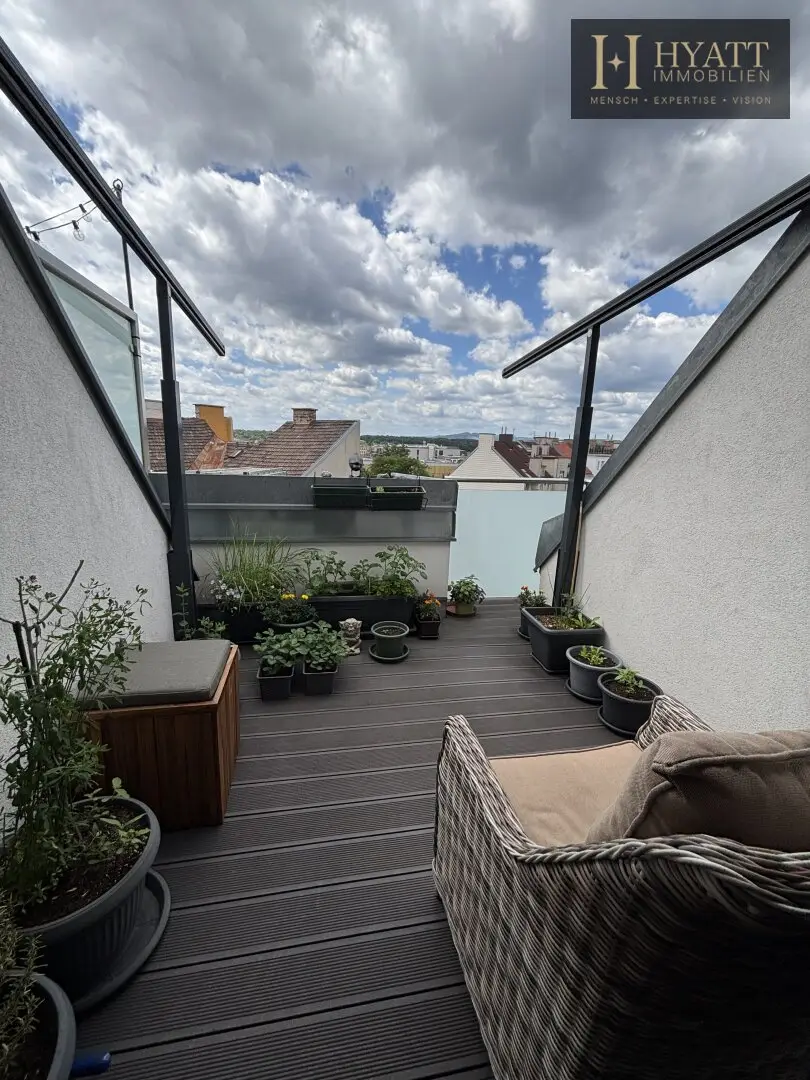
The absolute highlight: the unobstructed view of the Gloriette of Schönbrunn Palace. A panorama that is otherwise enjoyed from only a few addresses in Vienna – day after day from your own terrace. Two outdoor areas – a covered glass terrace as well as a green roof terrace – invite you to relax, garden and celebrate in the open air.
The apartment was created by combining two originally separate units into one spacious dream home – and can be divided back into two independent apartments at any time. This offers maximum flexibility: as a spacious family residence, as a representative home with integrated home office, or as a living and investment combination with a second, rentable unit.
At a glance:
- approx. 252 m² living space on 3 levels
- View of the Gloriette / Schönbrunn
- 2 terraces (covered & open)
- Multiple air conditioning units per floor
- High-quality full furnishings, multiple bathrooms
- Divisible into 2 separate apartments
- Own parking space included
An address with a view – in the truest sense of the word. Arrange your personal viewing appointment now.
Note according to the Energy Certificate Submission Act: An energy certificate has not yet been submitted by the owner or seller, after we informed them about the generally applicable submission obligation, as well as the request for its preparation. Therefore, at least a total energy efficiency corresponding to the age and type of the building is deemed agreed. We assume no warranty or liability for the actual energy efficiency of the offered property.
We point out that there is a familial or economic close relationship between the broker and the third party to be brokered.
The broker is acting as a dual agent.
Infrastructure / Distances
- Health
- Doctor <500m
- Pharmacy <500m
- Clinic <1.000m
- Hospital <2.500m
- Children & Schools
- School <500m
- Kindergarten <500m
- University <1.000m
- Secondary School <2.000m
- Local Supply
- Supermarket <500m
- Bakery <500m
- Shopping Center <1.000m
- Other
- ATM <1.000m
- Bank <1.000m
- Post <1.000m
- Police <1.000m
- Transport
- Bus <500m
- Subway <1.000m
- Tram <500m
- Train Station <1.000m
- Highway Access <4.000m
Distance information as the crow flies / Source: OpenStreetMap
Around 1150
Wien
Key information
Amenities
- Elevator
- Bathtub
- Shower
- Fitted kitchen
- Terrace × 2


Total purchase price
About your broker


A second look
Ask Robin directly
Robin knows this place inside out!
Robin usually responds within a few hours.