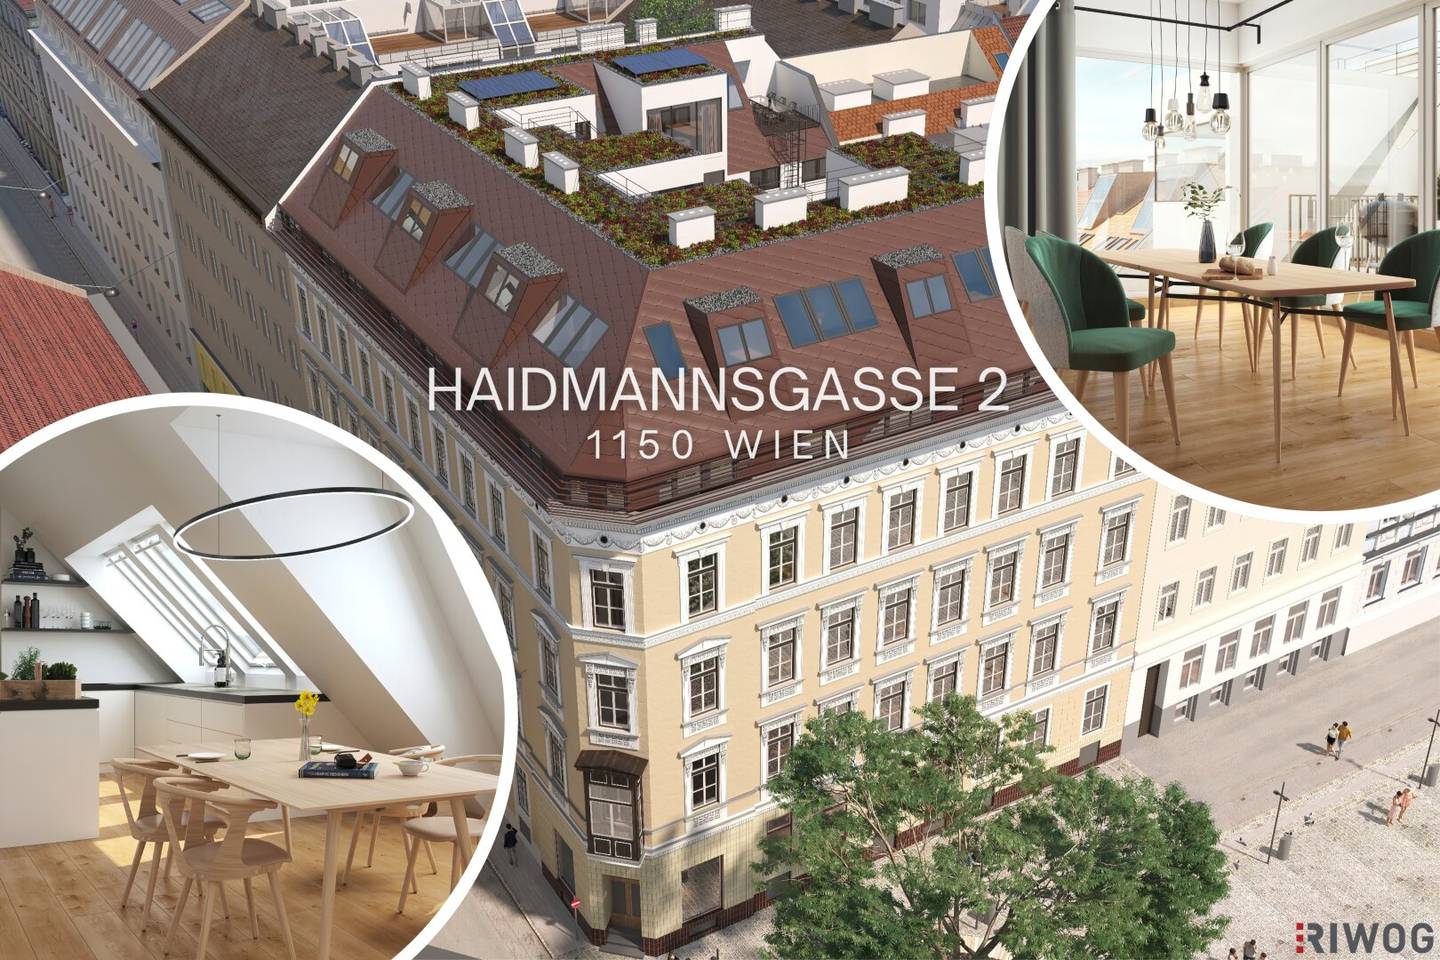


ARCHITEKTUR PUR | 3 room top floor apartment with roof terrace and unique view
Around 1150 Wien- 113 m²
- 3 Rooms
- 1 Bath
More details
About this apartment
Modern architecture implemented to an excellent standard.
In an attractive location in the 15th district of Vienna, a high-quality attic extension is being built at Haidmannsgasse 2 with 7 exclusive apartments. The stylish corner house at Platz Maria vom Siege combines urban living with quiet residential comfort.
Project overview
- approximately 735 m² of living space
- approximately 115 m² of open spaces (terraces & balconies)
- 3-4 room apartments
- accessible up to the apartment door
- Completion in Q4 2026
High-quality equipment & modern technology
The apartments impress with well-thought-out layouts and first-class execution:
- Underfloor heating and hot water supply via own 120 liter air-to-water heat pump
- Split air conditioning in every unit
- Elegant oak parquet flooring & timeless MARAZZI ceramic tiles
- Triple-glazed wood-aluminum windows from VELUX and JOSKO
- Exterior sun protection on the second floor via Raffstores or fixed slats on the first floor
- Spacious terraces with wooden decking
- High-quality sanitary fittings (DURAVIT & GROHE)
- Walk-in showers and/or bathtubs
Dynamic location with perfect infrastructure
In a traffic-calmed side street, the property convinces with its excellent access and local amenities:
- Only a short walk to Westbahnhof (U3, U6, tram, trains)
- Close to Mariahilfer Straße with numerous shopping opportunities
- Varied gastronomy, cafés and leisure options in the immediate surroundings
- Schools, kindergartens and recreational areas such as Schönbrunn Palace and Auer-Welsbach-Park are quickly reachable
Top 34 is located on the attic floor, is executed as a maisonette and is divided as follows:
1st attic floor
- Entrance hall
- Storage room
- Toilet with hand basin
- Bathroom with double washbasin, tub, walk-in shower and washing machine connection
- 2 bedrooms (ceiling height approx. 2.60 m)
2nd attic floor
- Spacious open-plan living kitchen (ceiling height up to 3.20 m)
- Northeast-facing interior courtyard terrace
The indoor visualizations and images shown are sample photos, some AI-assisted, which may differ from the BAB.
Special requests that deviate from the BAB can be discussed with the developer and, if feasible, implemented at an additional cost.
All residential units will be fully barrier-free accessible via elevator and delivered turnkey without kitchens.
In the following link you can evaluate for yourself the attention to detail as well as the quality and also gain insights into references from projects that have already been successfully completed.
References - living-up Immobilien
Public transport connection: U3/U6 Westbahnhof | Line 5/9/18/49/52/60
Purchase price: EUR 890.000.--
Additional costs:
- Commission: EUR 32.040,-- (3% of the purchase price incl. 20% VAT)
Contract drafting fee: Engin Deniz Rechtsanwälte 1,8% + 20% VAT + out-of-pocket expenses (in case of loan + 0.2% of the mortgage amount plus 20% VAT) Details see the Nebenkostenübersicht
Also visit our homepage WWW.RIWOG.AT with numerous current TOP properties!
In accordance with the FAGG (Fern- und Auswärtsgeschäfte-Gesetz) and the VRUG (Verbraucherrechte-Richtlinie-Umsetzungsgesetz) it is unfortunately only possible to arrange appointments after receipt of a written inquiry with complete contact details (contact form); this also applies to the disclosure of relevant information such as the location. We are happy to take care of all concerns quickly and competently this way.
Please note that there is a familial or economic close relationship between the intermediary and the third party to be mediated.
The broker acts as a dual broker.
Around 1150
Wien
Key information
Amenities
- Elevator
- Bathtub
- Shower
- Storage
- 14,2m²Terrace


Total purchase price
About your broker


A second look
Ask Manuel directly
Manuel knows this place inside out!
Manuel usually responds within a few hours.