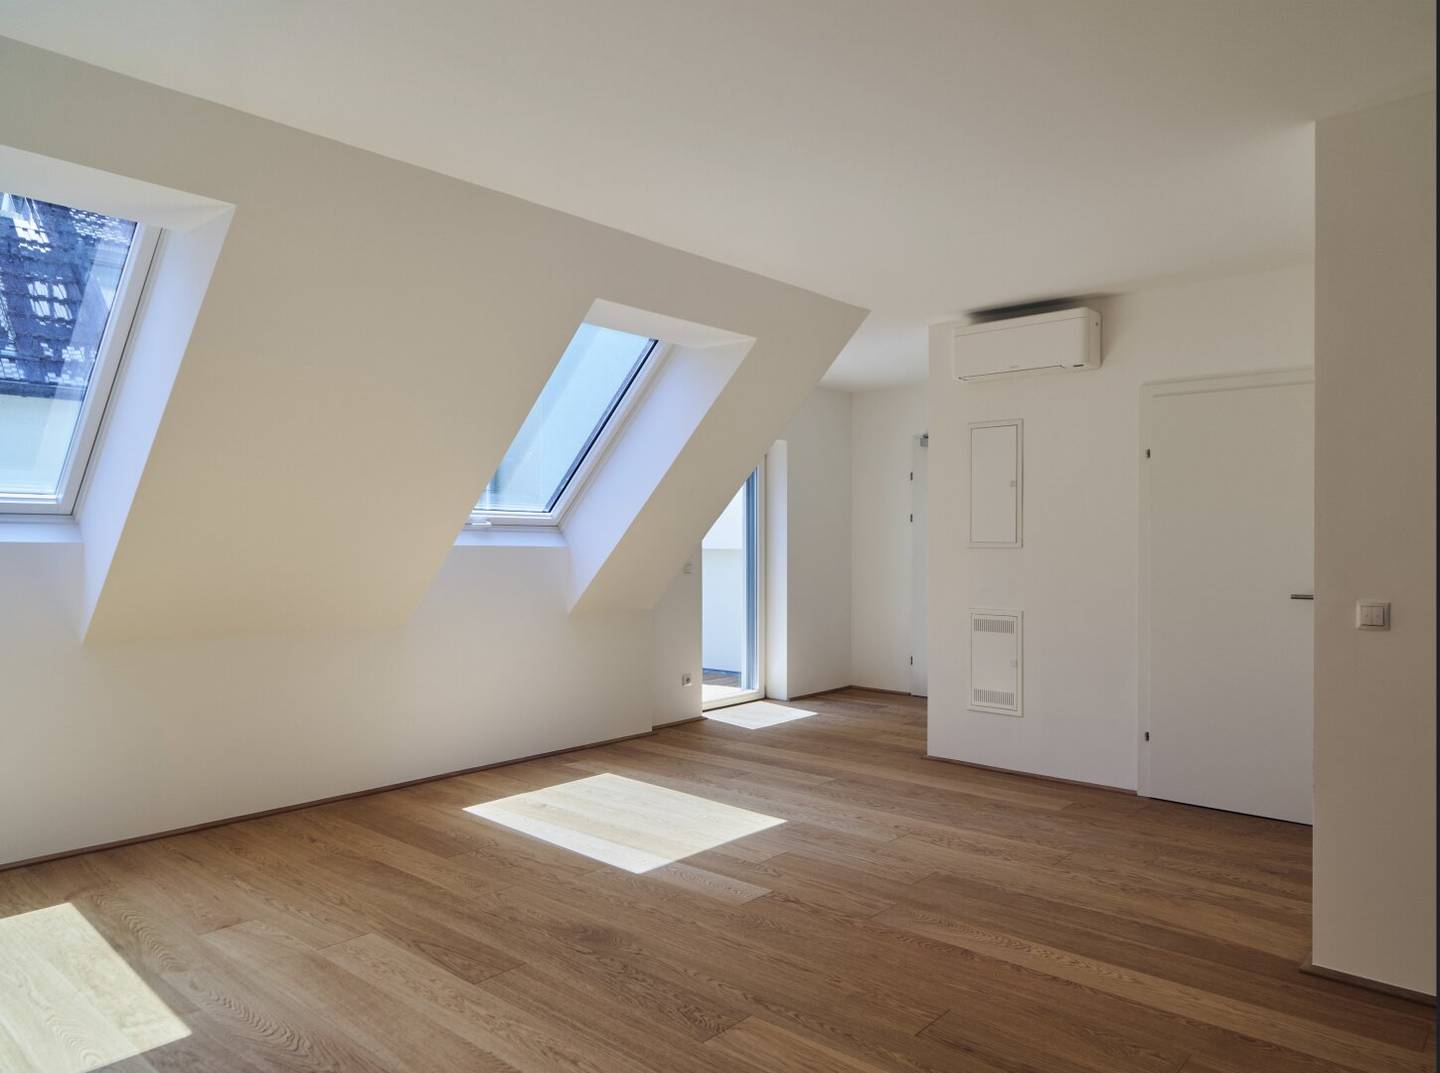


4 Zimmer DG Wohnung mit südseitigem Balkon im Erstbezug- DIE SCHOKOLADENFABRIK
Meiselstraße 9, 1150 Wien- 90 m²
- 4 Rooms
- 1 Bath
More details
About this apartment
The turn-of-the-century style building at Meiselstraße 9 is located in a desirable residential area in the 15th district of Vienna, in a pedestrian zone with direct access to the subway. The Gründerzeithaus is undergoing a comprehensive renovation with a focus on preserving the historic character in the four standard floors. In the two attic levels, modern apartments are being built, offering a magnificent distant view of the Gloriette.
A total of 21 apartments with living areas from 40 to 126 m² are equipped with outdoor spaces (loggia, terrace or garden) and offer a high standard of equipment.
Your immediate location in a pedestrian zone with direct access to the underground (U3 directly in front of the door ~30m to the exit) makes this project the perfect starting point for errands or excursions. Whether to the city center, which is reachable in 12 minutes, or to Schönbrunn.
Amenities
All apartments will be equipped with underfloor heating. Through modern air-source heat pumps, a high energy efficiency is achieved with a 42,2 HWB value. All apartments have outdoor spaces.
- High-quality oak parquet floors
- Underfloor heating in all rooms
- Brand-name sanitary products
- Full air conditioning in the attic
- Eco-friendly air-source heat pumps
- Wood-aluminum windows
Location of the apartment and layout
The apartment Top 38 is located on the first, newly constructed attic floor of the building, accessible barrier-free from the elevator. This apartment is characterized by luxurious fittings, efficient room layout and a south-facing balcony overlooking the inner courtyard. The front part of the apartment faces the Meiselstraße pedestrian zone.
Through the entrance hall one openly enters the generous, together with the foyer area about 38 m² large living-kitchen, with the subsequent about 8 m² south-facing, courtyard-facing balcony. Through a door and a small corridor one centrally reaches the three street-side (pedestrian zone) bedrooms, one of which has an extra wardrobe room, with areas of 10-14 m². A spacious, from the living area accessible bathroom with a tub, shower and toilet, as well as an extra guest WC and a storage room complete the offering of this exclusive apartment.
Apartment equipment
Windows and doors
New wooden windows and roof windows, triple-glazed. Entrance door 90x220 cm security class RC3 with security fittings.
Walls and floors
The walls are white, coated with dispersion. In the living areas a new, high-quality wooden floor is laid. Sanitary rooms are laid with Italian-made porcelain tiles.
Sanitary fittings
Only high-quality brand-name products are used. A washing machine connection is provided.
Electrical fittings
All residential units are equipped with sufficient outlets. In the living areas as well as on the balconies there are light outlets. The common areas are equipped with LED ceiling spots, sanitary rooms additionally with electrical ventilation to the outside.
Heating and hot water
The apartment has underfloor heating in all areas, centrally supplied by an air-source heat pump. In the bathroom there is additionally a towel warmer. The hot water supply is also energy-efficient via its own air-source heat pump.
Cooling
All attic units are equipped with air conditioning split systems.
Kitchen area
The apartment is prepared according to the plan with all necessary connections for the installation of your desired kitchen (not included).
The apartment is to be completed by the end of June 2025.
We would like to point out that there is a familial or economic close relationship between the broker and the third party to be brokered.
The broker acts as a dual agent.
Meiselstraße 9
1150 Wien
Key information
Amenities
- Elevator
- Bathtub
- Shower
- Wheelchair accessible
- 7,9m²Balcony


Total purchase price
About your broker

A second look
Ask Dennis directly
Dennis knows this place inside out!
Dennis usually responds within a few hours.