

Around 1150 Wien
Die stilvolle Symbiose aus Tradition und Moderne: Erstklassiges Solitär-Objekt vereint zeitlosen Wiener Altbau-Flair mit kompromisslosen ESG-Kriterien
Around 1150 Wien935,000€
8,313€/m²
- 112 m²
- 5 Rooms
- 2 Baths
More details
Last updated on 10/02/2026
5 views
Old building · Constructed in 2026
First occupancy
Located on the 2nd floor
Building with 5 floors
About this apartment
Historic grandeur meets future-proof sustainability: Exclusive turn-of-the-century Gründerzeithaus renovated under modern ESG criteria
The building: A masterful synthesis of history and ESG excellence
In the heart of a rising and dynamic Vienna district, this turn-of-the-century Gründerzeithaus presents itself as a showcase for forward-looking real estate development. The historically significant income property was lovingly brought into the modern era through a thorough renovation, extension and storey addition.
The sustainable highlight: Future-proof klimaaktiv standard
The revitalization of this exclusive solitary property is carried out in accordance with the strict guidelines of the klimaaktiv standard. This means the building already meets tomorrow's demanding ecological criteria today. For you as an owner-occupier this means not only a noticeably upscale, healthy living climate, but also, through the use of state-of-the-art environmental technology, long-term value retention and maximum efficiency in operating costs. With a total of only five exclusive residential units in the entire building, this refuge guarantees a maximum degree of privacy, family quiet and individuality in the middle of the city.
The fittings: Exquisite brand aesthetics in manufactory quality
The interior captivates with exquisite materials that fuse historic Altbau charm with the latest comfort:
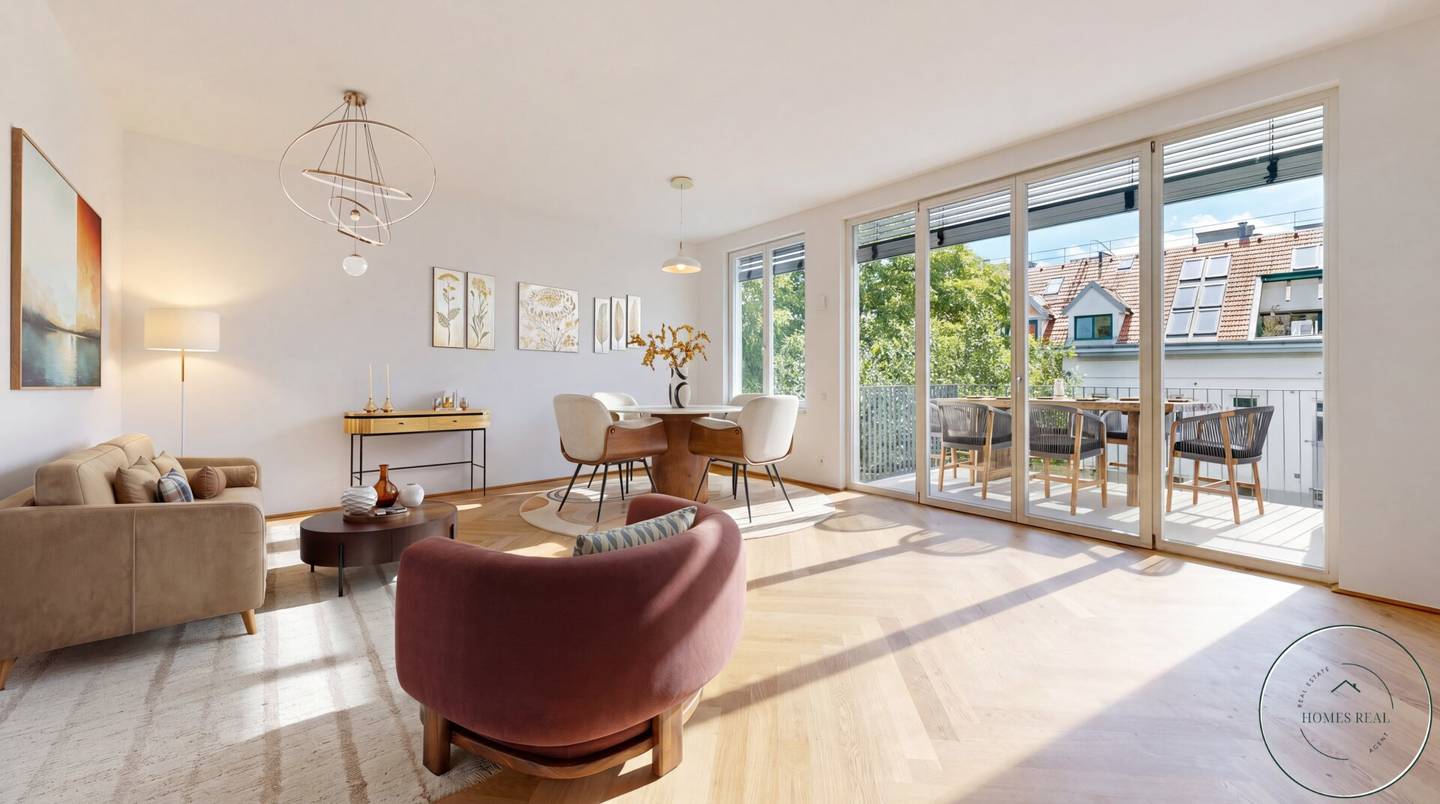
- Noble manufactory parquet: In the living areas, high-quality real wood herringbone parquet by Weitzer Parkett is laid. A timeless classic that exudes representational elegance.
- Stylish sanitary element: The bathrooms present themselves as private wellness oases. Equipped with sculptural design ceramics by Laufen, concealed fittings by Grohe and durable concealed-technology by Geberit, aesthetics is combined with technical perfection.
- Historic window aesthetics: On the street-facing façade, period-correct wooden box windows are carefully renewed, while the courtyard façade features modern wooden-aluminium windows by Josko with electric aluminium external blinds for optimal light and sun protection.
- Climatic luxury: An invisible ceiling cooling system combined with a cozy underfloor heating in all rooms guarantees a perfect room climate year-round.
- Future-proof energy system: Heating and cooling of the entire building is provided by a highly efficient central air heat pump.
- In-house power plant: A powerful photovoltaic system on the roof feeds clean energy into the system and reduces the property's ecological footprint to a minimum.
- The private nature refuge: All apartments are perfectly cross-ventilated and open up to generous outdoor spaces to the south. The view wanders to an idyllic, absolutely quiet inner courtyard with old trees — a green lung in the heart of the city.
- Infrastructure of short distances: Within walking distance you reach the traditional Mariahilfer Strasse, inviting for extensive shopping, and the legendary Wiener Stadthalle — Vienna's center for high-caliber concerts, culture and sport. The bustling Meiselmarkt area is also around the corner. Culinary highlights, charming Viennese cafés and all daily needs are directly at your doorstep, ensuring a comfortable city-center lifestyle.
- Perfect mobility: Thanks to excellent connections to key U-Bahn lines (such as the U3) and the nearby Westbahnhof, you enjoy perfect connectivity with the entire public transport network. From this ideal base you can reach the historic city center at Stephansdom in about 10 minutes — making it easy to leave the car at home on a day-to-day basis.
- we may act for you immediately and
- you have been informed about your legal right of withdrawal.
Around 1150
Wien
Loading map
Key information
Rooms
5 rooms · 2 baths · 2 toilets
Size
112,5 m² living area
Energy details
Underfloor Heating · Air Heat Pump
Amenities
- Elevator
- Shower
- 14,1m²Balcony


Total purchase price
935,000€
8,313€/m²
Agent commission
3% des Kaufpreises zzgl. 20% USt.
About your broker
HR

Homes Real
Homes Real10Listings on Lystio
2Months on Lystio
A second look
Floor plans
H
Ask Homes directly
Homes knows this place inside out!
Homes usually responds within a few hours.