Top-floor maisonette with sunny terrace and green view | 108 m² living comfort above the roofs of Vienna
Around 1150 Wien- 107 m²
- 3.5 Rooms
- 1 Bath
More details
About this apartment
Highlights at a glance
- Maisonette over two levels
- approx. 108 m² living space
- approx. 11 m² south-facing terrace
- approx. 41 m² living kitchen
- two spacious bedrooms
- high-quality attic conversion
- underfloor heating & air conditioning
- lift with panoramic view
- cellar compartment in ownership
Old-building charm meets modern architecture. This exceptional attic maisonette (converted 2019) combines high-quality design, thoughtful space planning and a quiet living atmosphere with an urban lifestyle. On around 108 m² living space and an approx. 11 m² large terrace you will find a home that meets the highest demands for living comfort.
Already upon entering, the apartment convinces with its clear spatial structure and the separation of living and sleeping levels – ideal for families, couples or discerning city dwellers who value privacy and spacious living.
Living with a view
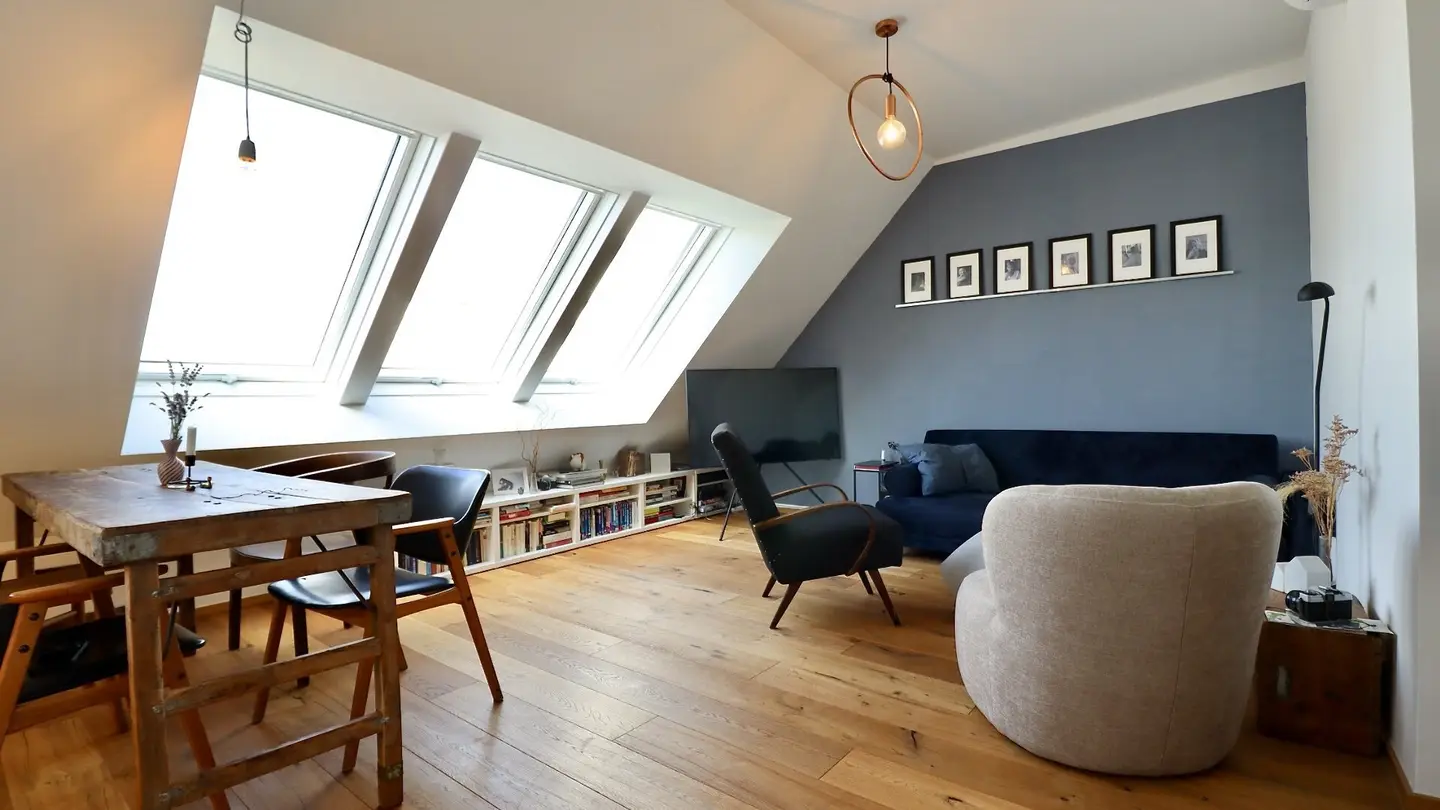
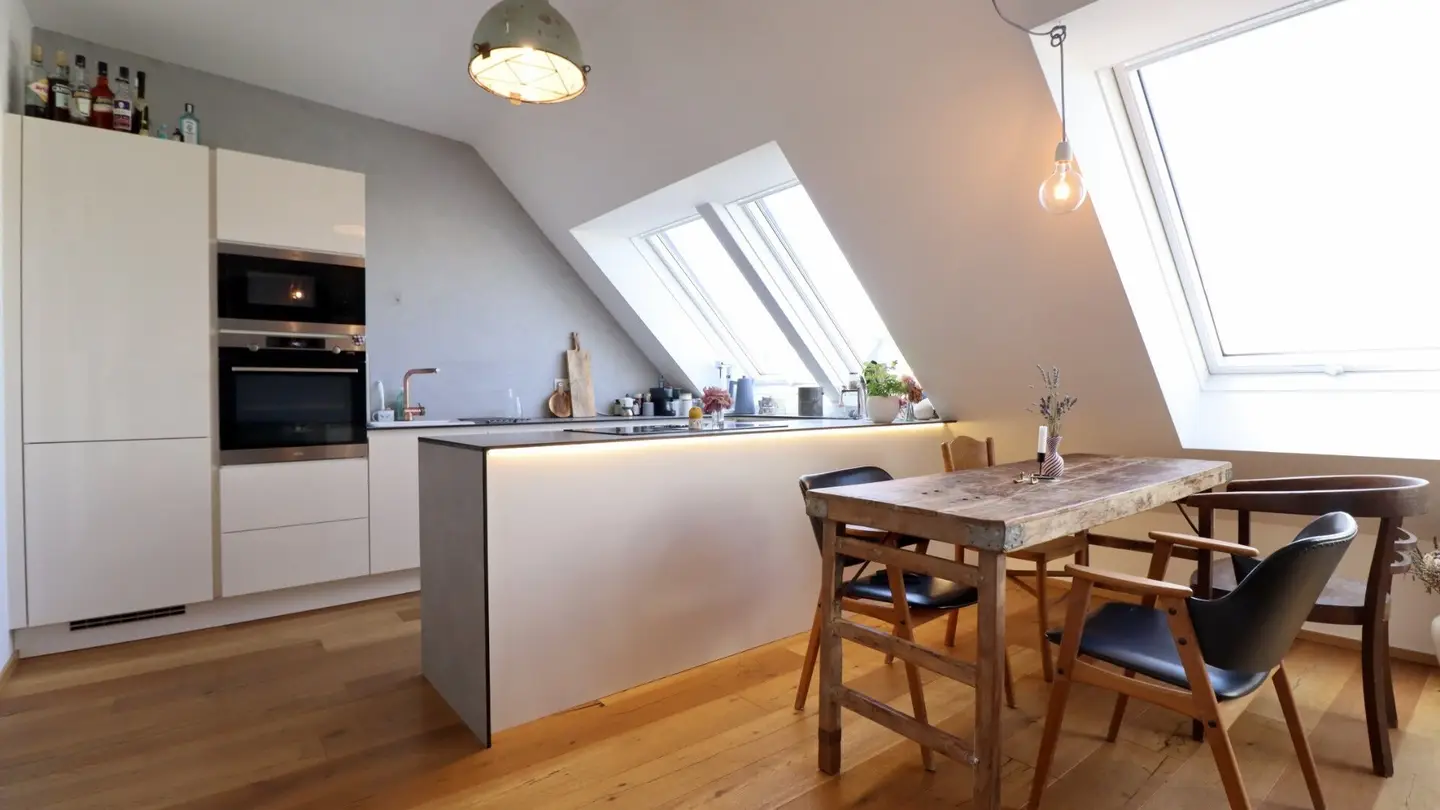
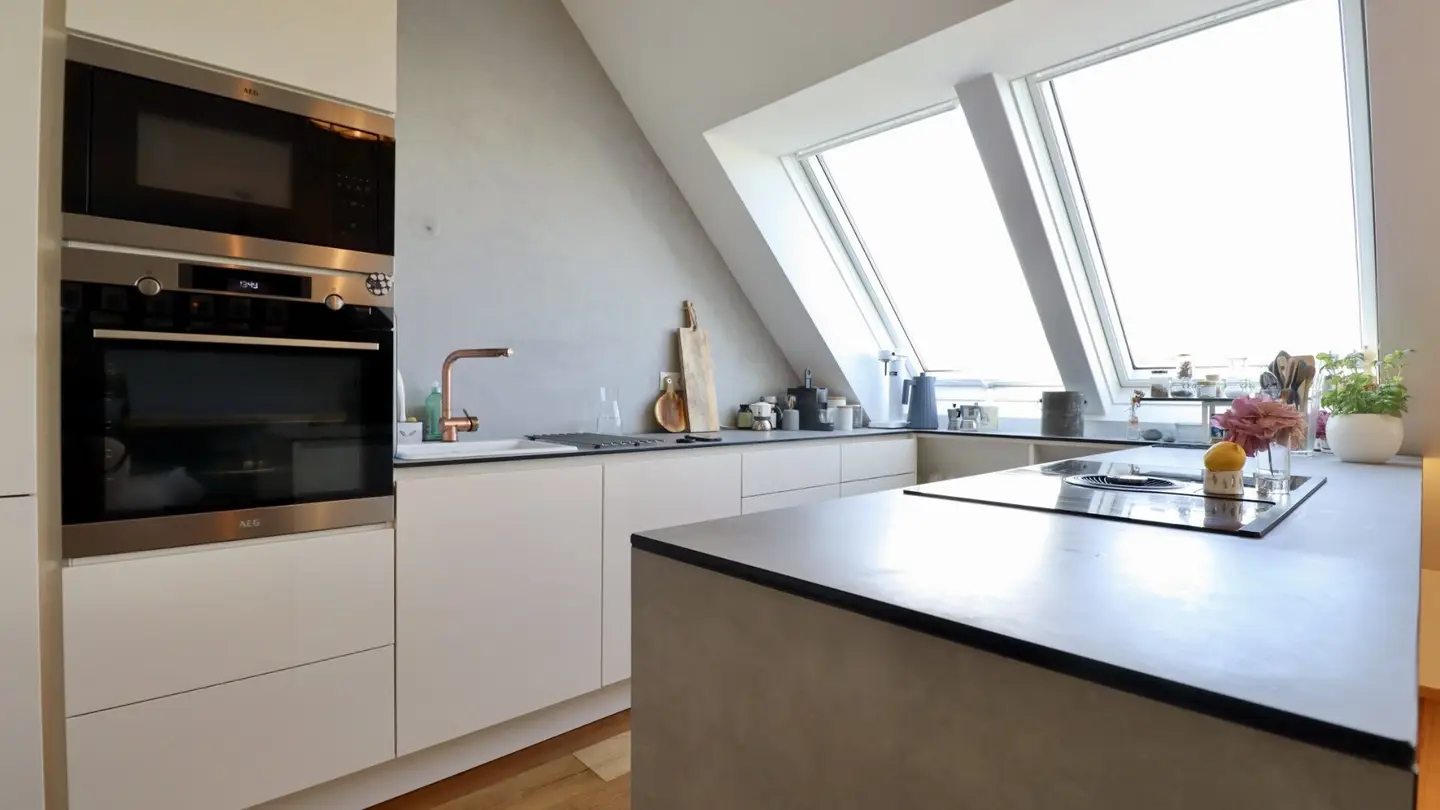
The centerpiece of the upper level is the approximately 41 m² living kitchen. Generous roof window areas create an exceptionally bright ambience and seamlessly connect the living area with the sunny terrace. Here you can enjoy relaxed breakfasts outdoors, sociable evenings with friends or simply the view of greenery – in the middle of the city.
The open spatial design offers enough space for a generous dining area, a high-quality kitchen solution as well as an elegant living area. The terrace harmoniously expands the living space outward and creates a private retreat above the roofs of Vienna.
Retreat on the sleeping level
The lower level is designed as a private living area and includes two spacious bedrooms, a comfortable bathroom with bathtub and a separate WC.
The master bedroom offers enough space for a walk-in closet or home office area, while the second room can be used flexibly as a children's room, guest room or office.
High-quality fittings
This property impresses not only with its architecture, but also with its modern technical equipment:
- generous living kitchen with high-quality appliances
- sunny terrace with view of greenery
- underfloor heating with individual room control
- air conditioning
- high-quality parquet floorboards
- electrical external shading
- modern bathroom with bathtub
- separate guest WC
- new Vaillant condensing boiler
- cellar compartment
- passenger lift
- attic conversion in modern construction method
All apartment owners have access to a charming communal area in the courtyard.
Room layout
Living level 1
- Bedroom: approx. 13,5 m²
- Bedroom/ study: approx. 17 m²
- Bathroom: approx. 10 m²
- WC: approx. 1,5 m²
- Entrance hall: approx. 12,5 m²
- Corridor: approx. 4 m²
- Storage room: approx. 7 m²
Living level 2:
- Living kitchen: approx. 41 m²
- WC: approx. 1,5 m²
- Terrace: approx. 11 m²
The broker acts as a dual agent.
Around 1150
Wien
Key information
Amenities
- Elevator
- Bathtub
- Shower
- Storage
- 11,8m²Terrace


Total purchase price
About your broker


A second look
Ask Florian directly
Florian knows this place inside out!
Florian usually responds within a few hours.