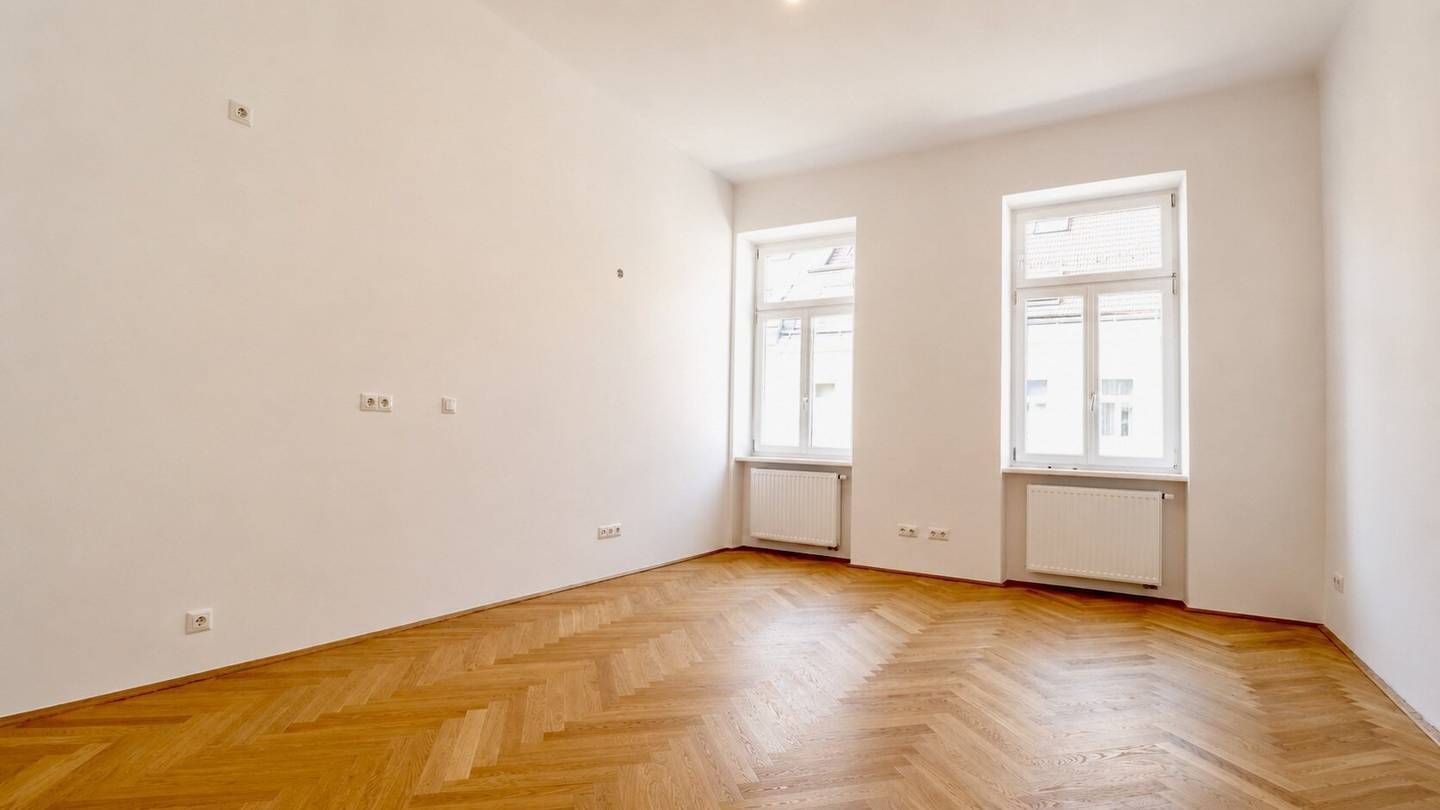


Bright, high, new: old building charm without investment backlog
Around 1150 Wien- 57 m²
- 2 Rooms
- 1 Bath
More details
About this apartment
First occupancy after renovation: Two-room period apartment with herringbone parquet, separate WC and greened courtyard – 200 meters to the U3.
On the third floor of a well-maintained Viennese rental building from the year 1900 you will find a freshly renovated two-room apartment of approximately 57,07 m², which will be handed over as first occupancy after renovation – ready to move in, without remaining investment needs.
A clear and efficiently structured layout is accessed via an entrance hall of 6,42 m². The living kitchen of 20,66 m² forms the center of the apartment as an open living and cooking area and is equipped with a kitchen unit including connections. The room of 20,52 m² is separate and suitable as a sleeping or working room. Both main rooms each have two windows and herringbone parquet.
The bathroom of 4,52 m² is contemporarily finished in light large-format tiles and features a shower with rain shower and glass partition, a washbasin with mirror as well as a towel heater. Its own window provides natural ventilation. The WC is executed separately and equipped with its own hand basin – a comfort detail that has become rare in this size category. The corridor of 4,01 m² accommodates the washing machine connection.
The apartment is heated by a gas floor heating (gas boiler), the windows are executed in double/multiple glazing. A cellar compartment belongs to the property. The house presents itself in very well-maintained condition: historic staircase with terrazzo floor, acid-etched glass doors and wrought-iron railing as well as a greened courtyard with lawn area and terrace area.
- Approx. 57,07 m² living space, 2 rooms, 3rd floor
- First occupancy after renovation, period building year 1900
- Living kitchen 20,66 m² + separate room 20,52 m²
- Bathroom with window, rain shower and glass partition
- Separate WC with hand basin
- Entrance hall 6,42 m², additional corridor 4,01 m²
- Herringbone parquet and tiles
- Gas floor heating (gas boiler)
- Double/multiple glazing, plastic windows
- Own washing machine connection
- Cellar compartment available
- Historic staircase, greened courtyard with terrace
- Low noise exposure
- 200 m to U3 station Johnstraße
- Purchase price: € 336.000,00 (corresponds to approx. € 5.692,– per m²)
- Monthly total burden: € 249,39
- Commission: 3% of the purchase price plus VAT
I look forward to your inquiry and am available for questions and to arrange a viewing appointment.
Kind regards,
Amir Tarab, BA Email: [email protected] Tel: +43 660 383 15 66 Wolf & Sohn Immobilien GmbH www.wolfundsohn.com
Around 1150
Wien
Key information
Amenities
- Shower
- Fitted kitchen
- Washing machine


Total purchase price
About your broker


A second look
Ask Amir Oliver directly
Amir Oliver knows this place inside out!
Amir Oliver usually responds within a few hours.