
Westbahnhof and U-Bahn proximity Predominantly comprehensively renovated, furnished apartment package with Airbnb suitability in Art Nouveau building
Around 1150 Wien- 187 m²
- 5 Rooms
- 5 Baths
More details
About this apartment
Three apartments with approx. 54.00 m², approx. 65.00 m² and approx. 68.00 m², with a total usable area of approx. 189.00 m², are available for immediate sale in a beautiful Art Nouveau building with an extensively articulated façade dating from 1907.
The three apartments have typical apartment layouts, as was customary in Vienna around the turn of the century during the Gründerzeit.
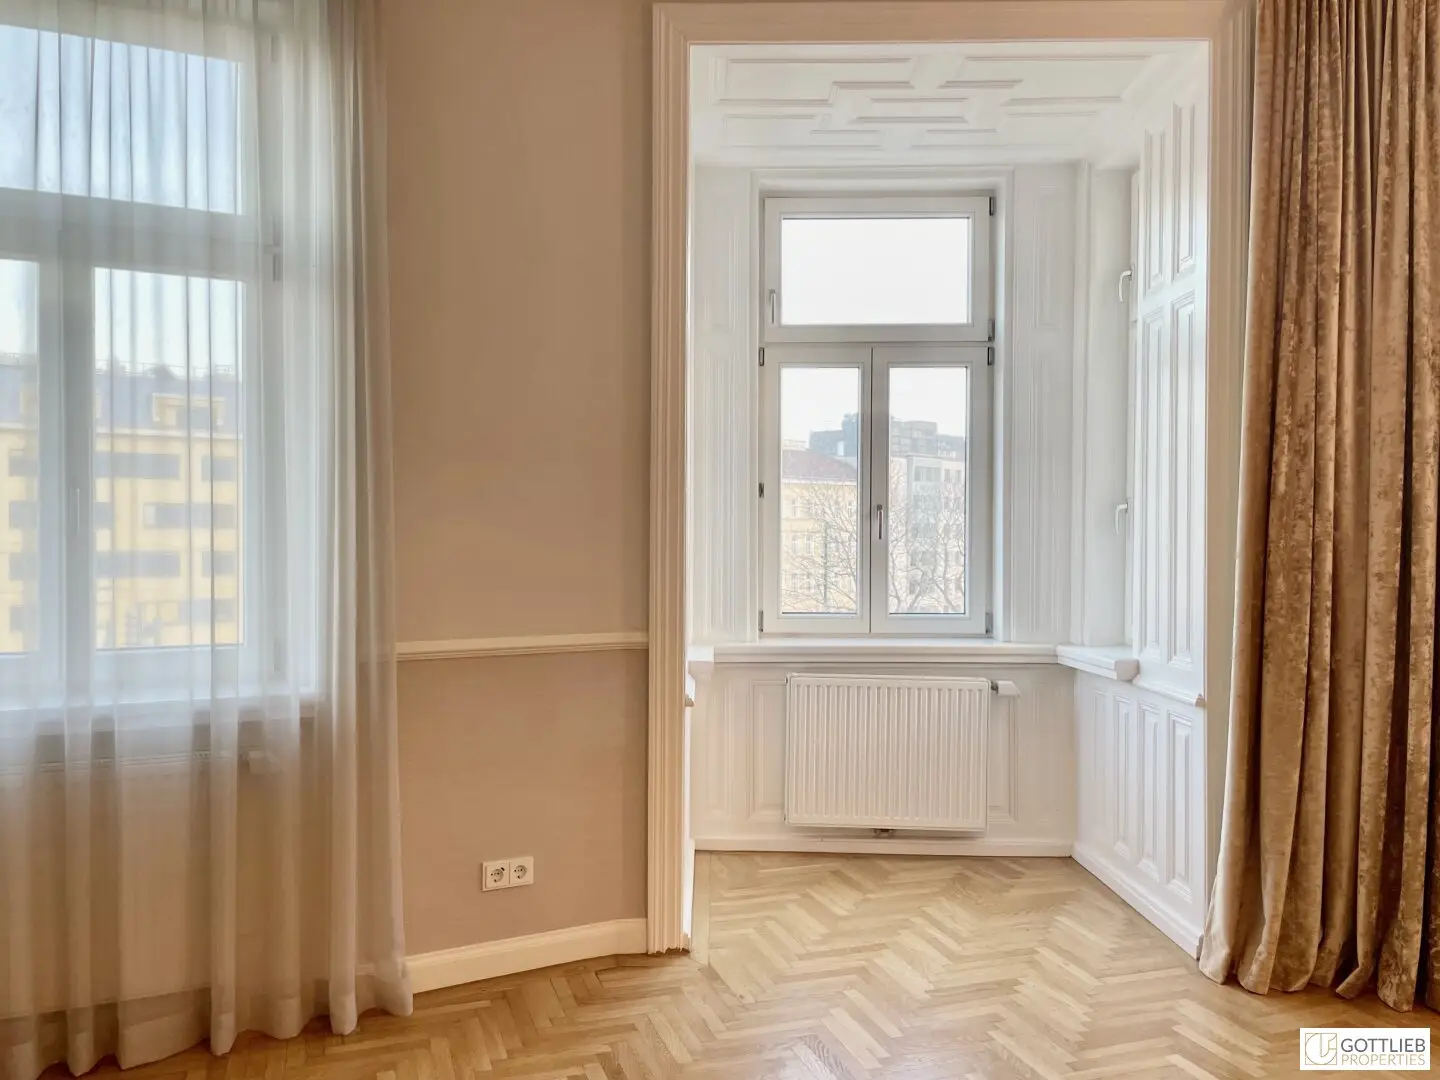
In 2018, they were extensively completely renovated - kitchens, bathrooms and toilets were newly installed - and thus brought up to the latest technical standards, with the greatest care being taken to preserve the historic building elements. There are parquet floors as well as beautiful stucco elements on the ceilings. The attention to detail can also be seen in the entrance areas of some apartments, where so-called 'Bassena basins' were reinstalled in an original manner.
Two of the properties were further structurally divided internally, so that a total of five residential units are available. One of these five residential units has not yet been completed and another is in a shell-finished condition.
Short-term rental via booking platforms such as Airbnb is permitted according to the condominium agreement, the signatures available from the condominium owners' association and due to the location outside the protected zones! Access to the individual apartments is provided by keyless access systems.
The entire building was extensively and lovingly completely renovated in 2018 based on plans from the original building file. The impressive Art Nouveau façade was revitalized and now shines white, with the gold-colored and mint-green style elements typical of this architectural style.
Storage compartments in the basement are assigned to the three apartments.
- second upper floor
- passenger lift
- approx. 187.66 m² total living area divided into
Apartment 1
- approx. 54.12 m² living area
- partially completely renovated
- entrance area
- approx. 38.16 m² living-bedroom with kitchenette
- bathroom with level-access shower, washbasin and heated towel rail
- separate toilet
Apartment 2
- approx. 65.16 m² living area
- completely renovated or shell-finished
- entrance area
- division into two structurally separate residential units:
- shell-finished
- hallway
- approx. 21.58 m² living-bedroom with kitchenette
- bathroom with level-access shower, washbasin and heated towel rail
- separate toilet
- completely renovated
- hallway
- approx. 27.77 m² living-bedroom with kitchenette and bay window
- bathroom with shower, washbasin and heated towel rail
- separate toilet
Apartment 3
- approx. 68.38 m² living area
- completely renovated
- entrance area
- approx. 2.35 m² balcony facing the inner courtyard
- division into two structurally separate residential units:
- hallway
- approx. 20.90 m² living-bedroom
- bathroom
- separate toilet
- hallway
- approx. 24.83 m² living-bedroom
- bathroom
- separate toilet
Features
- partially stucco ceilings
- parquet floors
- tiled floors
- air-conditioning systems
- fully equipped kitchenettes with built-in appliances
- living-bedroom area with exclusive furnishings
- underfloor heating in the bathrooms
- separate toilets
- access to the individual apartments is provided by keyless access systems
- district heating
Transport connections
- U-Bahn lines U3, U4 and U6
- bus lines 12A and 57A
- tram lines 5, 6, 9 and 18
- Wien-Westbahnhof
Location and infrastructure
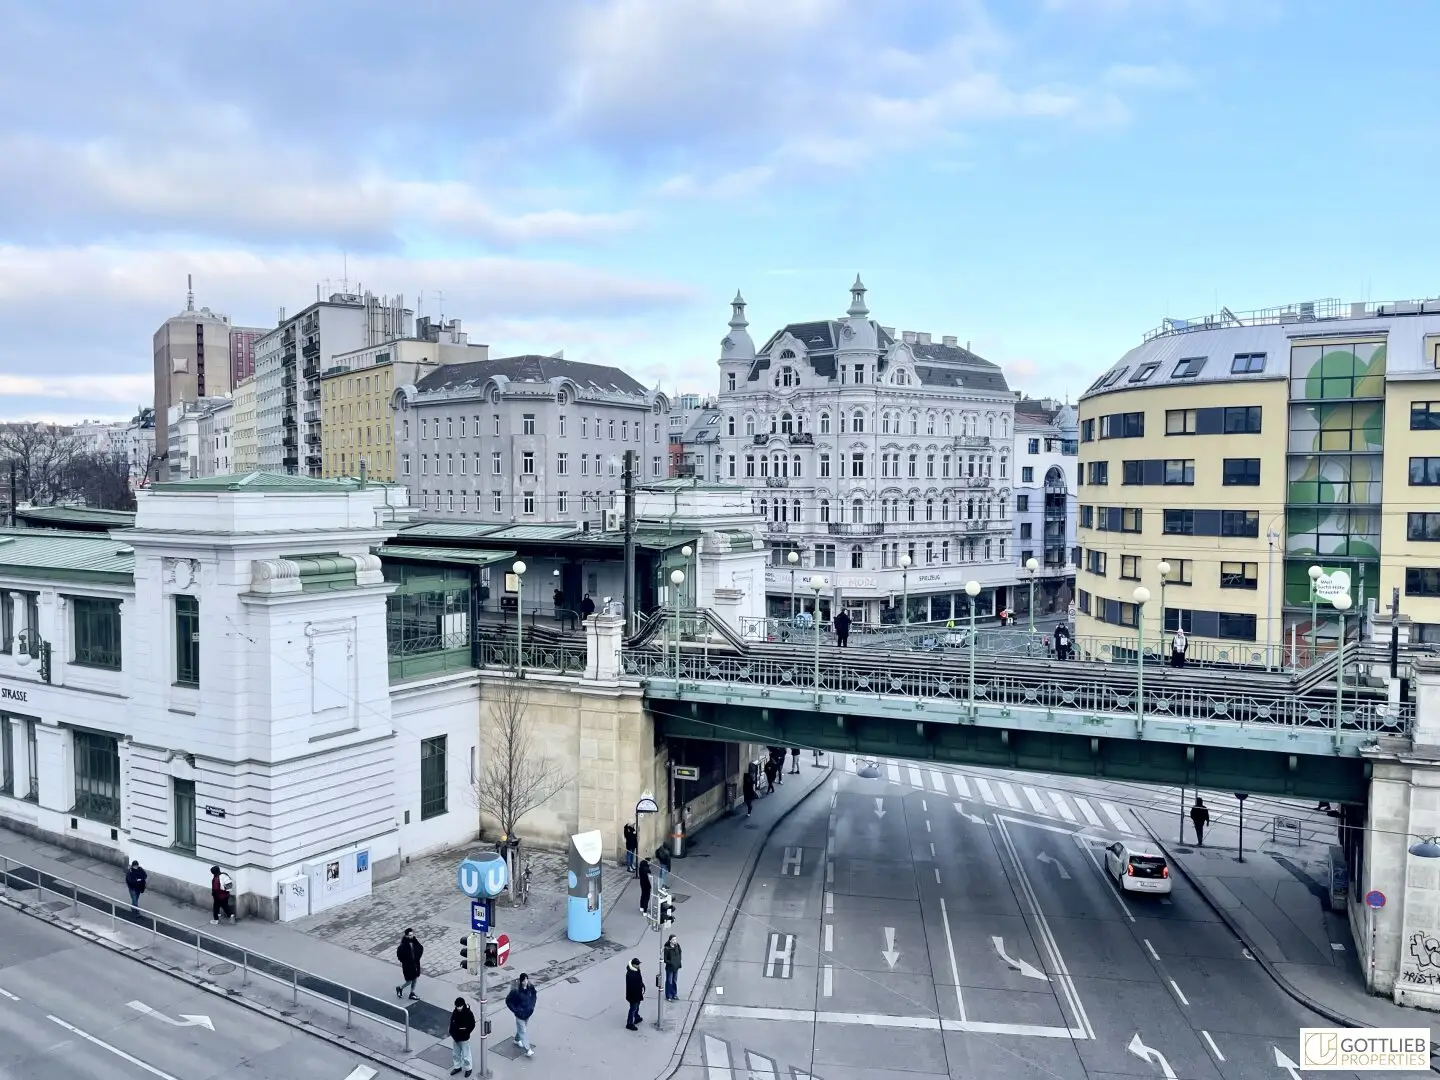
Due to the central location of this property on the Mariahilfer Gürtel, the Linke Wienzeile in the immediate vicinity and the pedestrian zone of Mariahilfer-Straße can be reached either on foot or by public transport. It offers numerous shopping opportunities, various restaurants and bars, traditional Viennese coffee houses, doctors, banks and pharmacies. The nearby Naschmarkt, with its unmistakable market stalls, and the flea market on Saturdays invite visitors to linger and shop. Event venues such as the Raimund Theater, the Stadtsaal and the Apollo cinema, as well as cultural offerings and Vienna's city center, can all be reached very easily within a short time and offer enjoyable leisure opportunities.
Along the idyllic cycle path beside the Wien River, one can travel past Schönbrunn directly to the outskirts of the city and the foothills of the Vienna Woods, or alternatively reach the center of Vienna.
U-Bahn lines U3 and U6 are located at Wien Westbahnhof.
By car, the Vienna western exit in the direction of the A1 motorway can be reached in a very short time via the Linke Wienzeile.
Other
Asset deal
The sale price is exclusive of 20% VAT.
The furnishings of the apartments are included in the purchase price.
We ask for your understanding that, due to our obligation to provide proof to the owner, we can only process inquiries with complete contact details (name, address, mobile number, email).
The agent acts as a dual broker.
Infrastructure / Distances
- Health
- doctor <500m
- pharmacy <500m
- clinic <500m
- hospital <1,000m
- Children & schools
- school <500m
- kindergarten <500m
- university <500m
- secondary school <1,000m
- Local amenities
- supermarket <500m
- bakery <500m
- shopping center <1,500m
- Other
- ATM <1,000m
- bank <1,000m
- post office <500m
- police station <500m
- Transport
- bus <500m
- U-Bahn <500m
- tram <500m
- train station <500m
- motorway connection <4,000m
Distance information as the crow flies / source: OpenStreetMap
Around 1150
Wien
Key information
Amenities
- Elevator
- Shower
- Pantry kitchen / mini kitchen
- 2,4m²Balcony


Total purchase price
About your broker

A second look
Ask Desirée directly
Desirée knows this place inside out!
Desirée usually responds within a few hours.