
Perfect U3 connection: attractive apartment in desirable residential location
Around 1150 Wien- 117 m²
- 4 Rooms
- 1 Bath
More details
About this apartment
In a well-maintained period building on Johnstraße, this spacious 4-room condominium on the 3rd floor is being offered for sale.
The apartment offers a usable residential area of approx. 117 m² as well as a quiet, courtyard-facing balcony of approx. 14 m² and combines the character of a classic Viennese period building with modern living comfort.
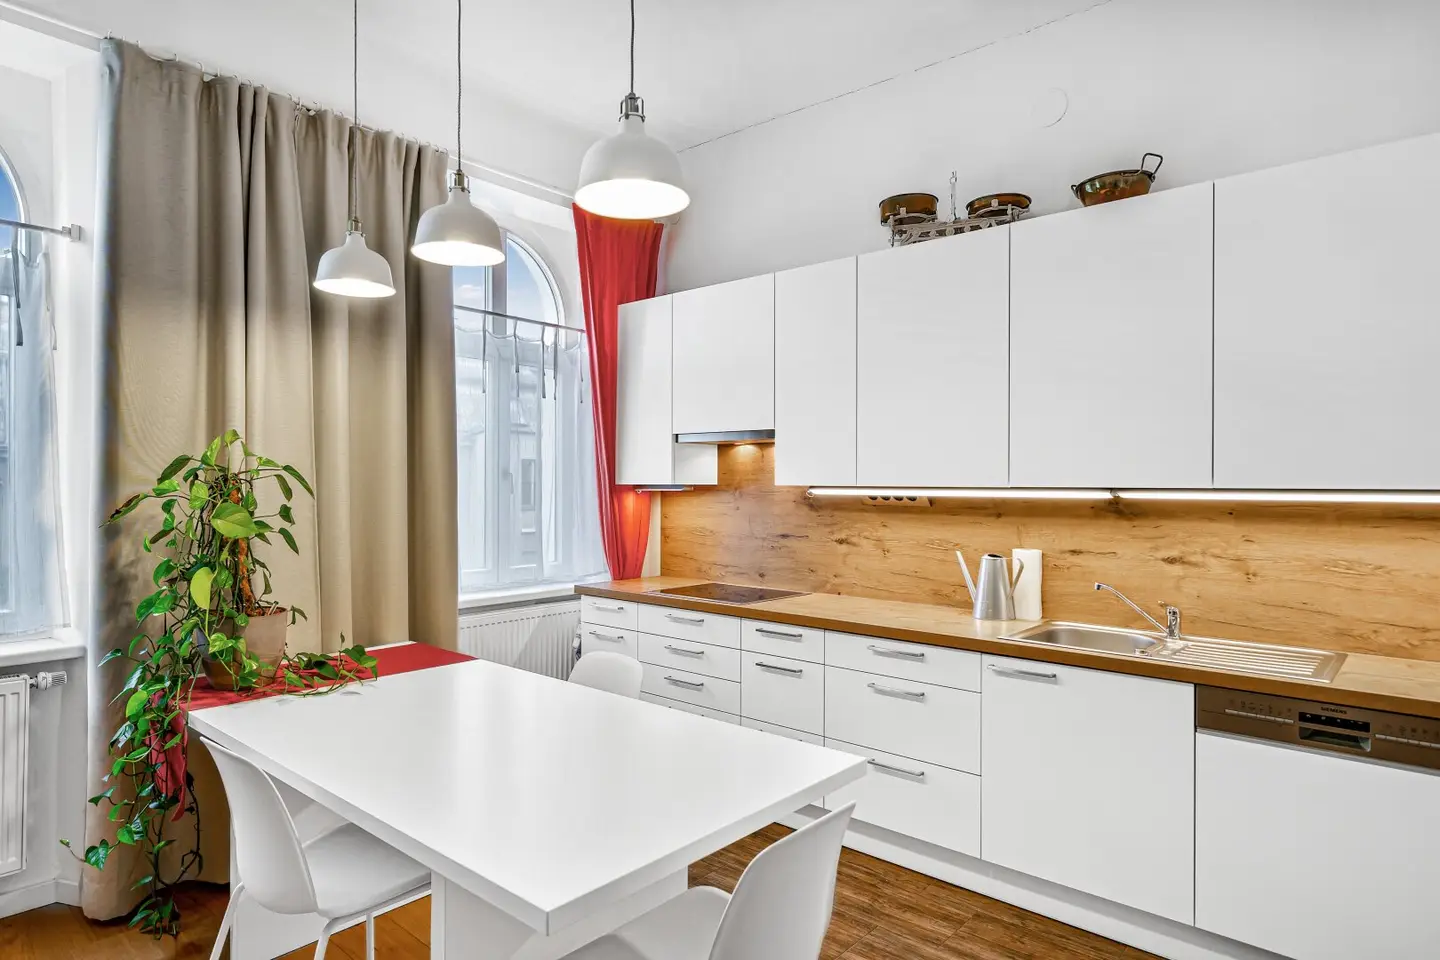
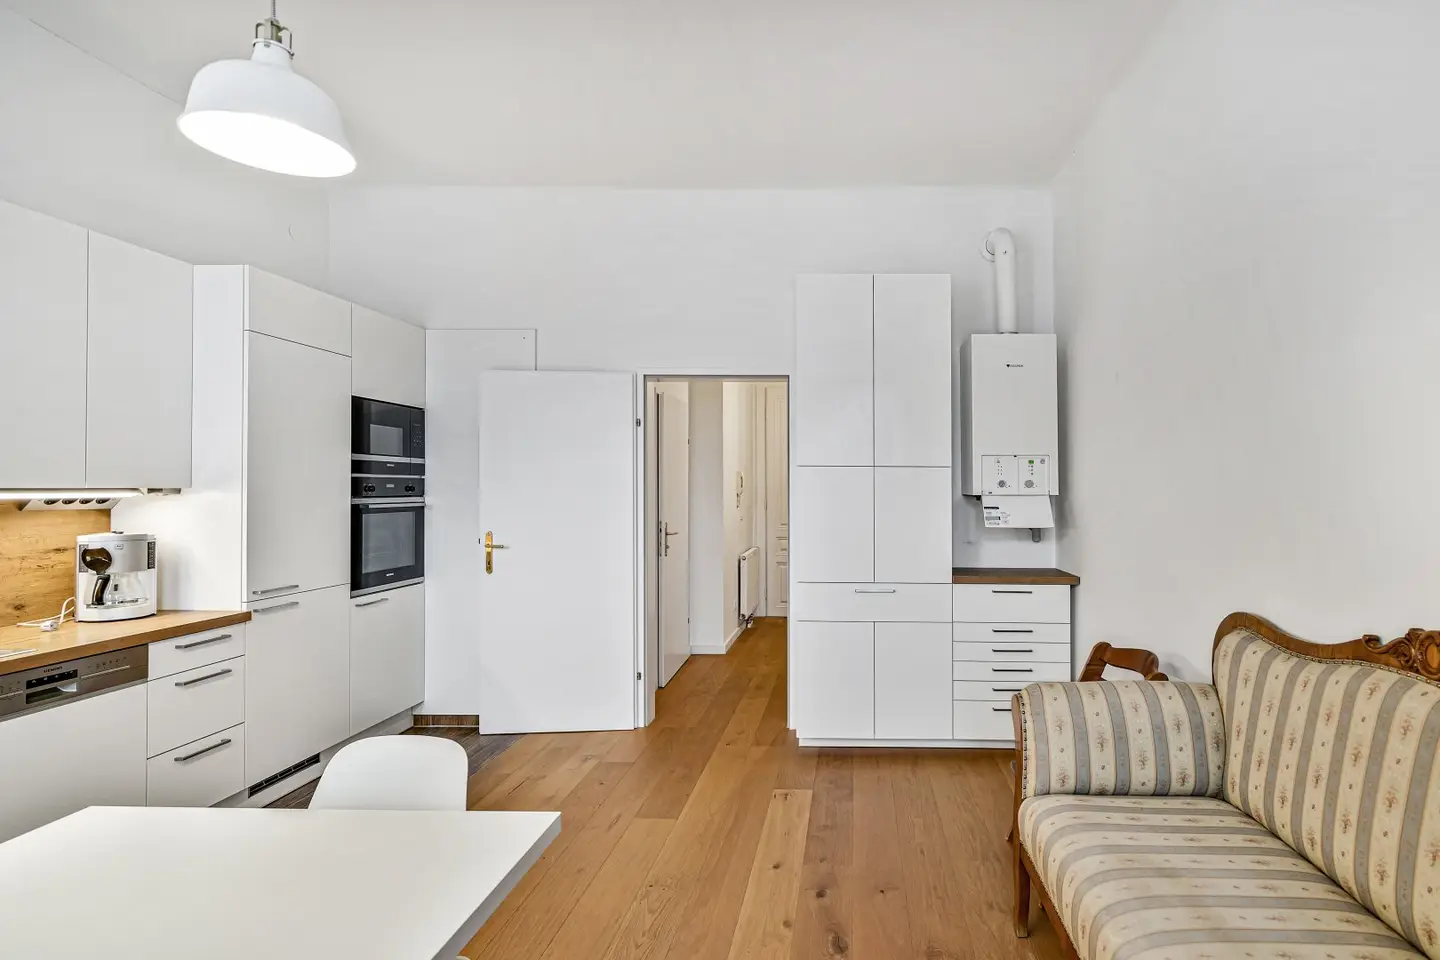
The apartment impresses with its spacious layout, modern furnishings and an attractive combination of three bedrooms, living room, separate kitchen and large bathroom.
Highlights at a glance:
- Spacious family apartment with 4 rooms
- Quiet balcony facing the inner courtyard
- Lift in the building
- Barrier-free
- Ready for immediate occupancy
- Modern kitchen and spacious bathroom
- Excellent infrastructure and proximity to the underground
- Attractive residential location between Schönbrunn and the city centre
Particularly noteworthy is the excellent public transport connection: the U3 Johnstraße station is only a few minutes’ walk away.
In addition, tram lines 10, 49, 52 and bus lines 10A and 12A are available. This means that both Vienna city centre and numerous other districts can be reached in a short time.
The world-famous Schönbrunn Palace with its extensive parkland is also conveniently close and offers a high recreational and leisure value.
We will be happy to provide you with additional documents if you are interested, including the following:
- Land register extract
- Energy performance certificate
- Condominium ownership agreement
- Useful-value appraisal
- Minutes of owners’ meetings
- Forecast 2026
- Statements of charges
- etc.
Viewings
Has this property sparked your interest? I look forward to your enquiry! I am always happy to answer any further questions! We can only process enquiries containing a full name, a telephone number and an email address. The information provided by us is based on details supplied by the seller. No guarantee or liability can be assumed for the accuracy and completeness of the information. Subject to change!
We would like to point out that there is a family or economic relationship between the agent and the third party to be brokered.
The agent is acting as a dual agent.
Infrastructure / Distances
Health
- Doctor <500m
- Pharmacy <500m
- Clinic <1.000m
- Hospital <2.500m
Children & Schools
- School <500m
- Kindergarten <500m
- University <1.000m
- Secondary school <1.500m
Local amenities
- Supermarket <500m
- Bakery <500m
- Shopping centre <500m
Other
- Cash dispenser <500m
- Bank <500m
- Post office <500m
- Police <500m
Transport
- Bus <500m
- Underground <500m
- Tram <500m
- Train station <500m
- Motorway connection <4.500m
Distances as the crow flies / Source: OpenStreetMap
Around 1150
Wien
Key information
Amenities
- Elevator
- Bathtub
- Shower
- Storage
- Fitted kitchen


Total purchase price
About your broker


A second look
Ask Tatiana directly
Tatiana knows this place inside out!
Tatiana usually responds within a few hours.