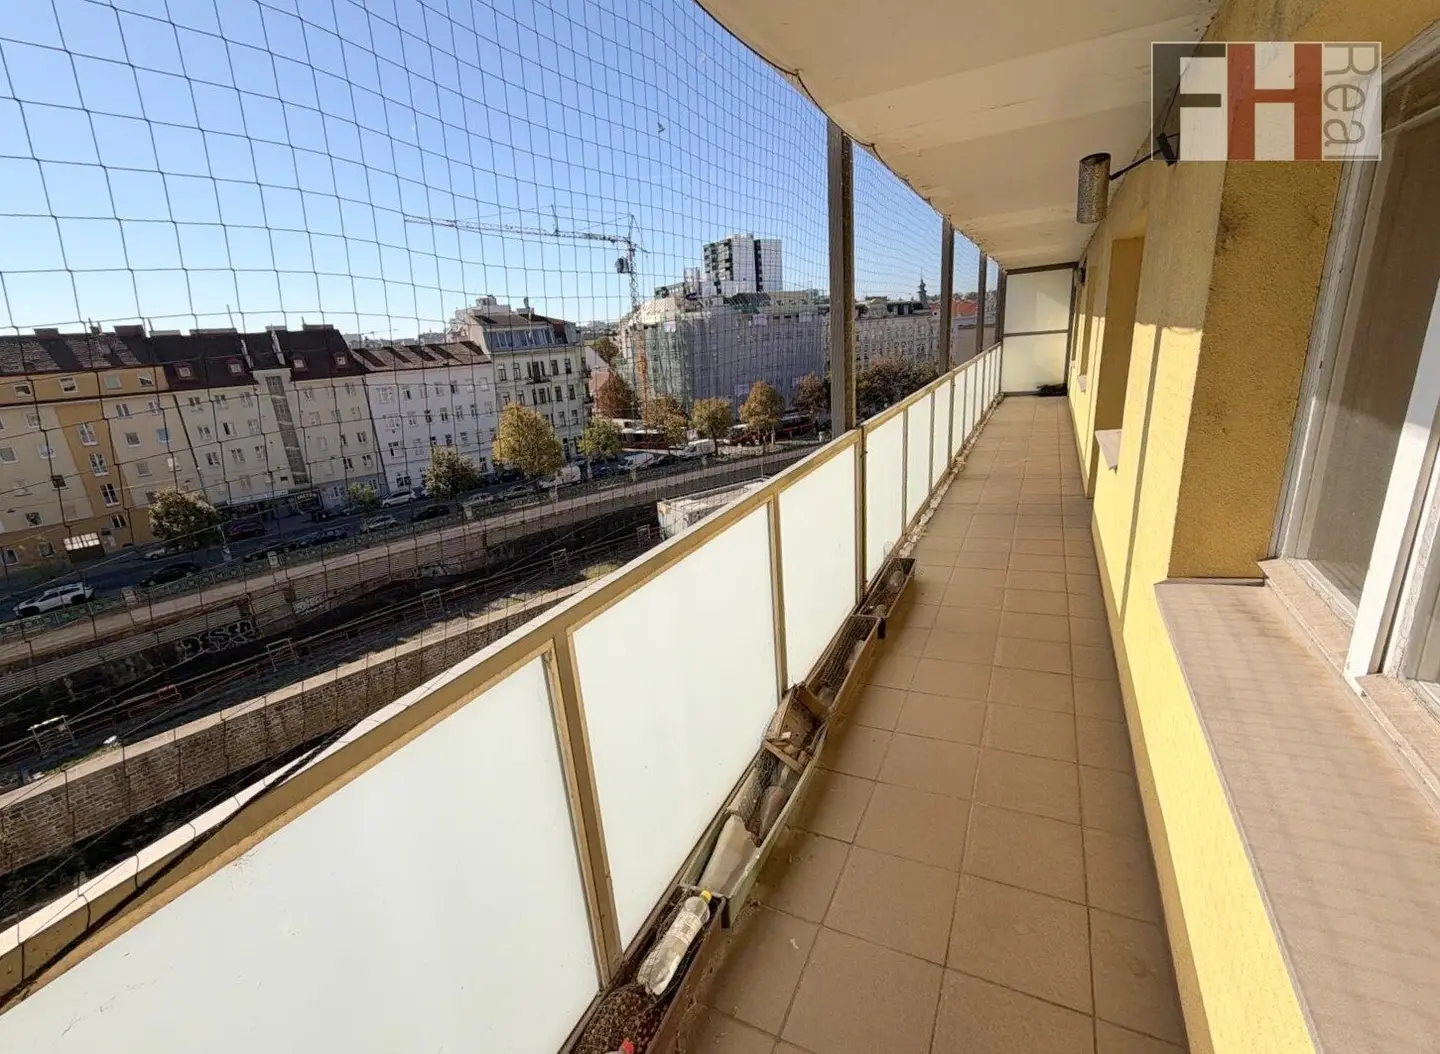


3-room apartment with large loggia, garage and great potential
Around 1150 Wien- 89 m²
- 3 Rooms
- 1 Bath
More details
About this apartment
Vienna 1150: Southern long-distance views with urban infrastructure and plenty of space for your vision of a home
This property is a 3-room apartment with a total of approx. 90 m² of living space. It is located on the 6th floor of a well-maintained residential building from the 1970s, accessible by lift, and has a loggia of almost 21 m² that extends across the entire width of the apartment facing south. All living rooms - as well as the kitchen - face this direction, ensuring plenty of light throughout the property.
This spacious apartment with its first-class urban infrastructure is equally suitable for owner-occupiers and investors. It is in a condition consistent with its age and has been previously occupied. However, in the course of a complete renovation, its exceptional potential to become a top city apartment - including a garage - can easily be realized entirely according to individual preferences.
From the entrance hall, with its approx. 20 m², one has central access to all the other rooms. The living room, at almost 21.5 m², offers access to the loggia and is the largest of the 3 rooms. The other two each offer a more than generous 15.5 m², with one of them also providing access to the outdoor area.
The bright, fitted kitchen, measuring approx. 9.5 m² and with an adjoining loggia, also faces south.
A bathroom with a bathtub of about 4.5 m² and a separate WC complete the room offering.
The floors are covered with parquet and tiles; the apartment is heated and supplied with hot water by the building's own oil-fired central heating system.
A private garage parking space avoids time-consuming searches for parking and also protects your vehicle from the weather - a true luxury in the city.
A cellar compartment of approx. 1.5 m² assigned to the apartment provides extra storage space; a laundry room, a pram storage room and a bicycle storage room round out the offering.
The immediate surroundings include numerous supermarkets, cafés and restaurants, as well as Meidlinger Hauptstraße with its countless shopping opportunities. Thanks to the excellent connections to the U4 and U6 underground lines (Längenfeldgasse and Meidlinger Hauptstraße stations) and several bus lines (7A, 10A, 12A, 63A), two train stations and the rest of the city are quickly accessible. Auer-Welsbach-Park, the Wiental cycle path along the Wienfluss and the nearby Schönbrunn Palace Park offer a way to unwind from everyday life and plenty of leisure opportunities. Linke Wienzeile provides quick access to the western city limits and thus to the Wienerwald with all its opportunities for recreation.
For further information or viewings, please send us your enquiry in advance by email to: [email protected]. Mr. Mag. Michael Baumgarth is also available on weekdays between 08:00 and 18:00 at +43 664 554 1274.
We ask for your understanding that, due to our obligation to provide proof to the owner, we can only respond to enquiries with a complete address, email address and telephone number. Confidential information can only be provided when the details have been completed.
All property information is based on the information provided by the seller.
The agent is acting as a dual agent.
Infrastructure / Distances
Health
- Doctor <500m
- Pharmacy <500m
- Clinic <500m
- Hospital <1,500m
Children & Schools
- School <500m
- Kindergarten <500m
- University <500m
- Secondary school <1,000m
Local amenities
- Supermarket <500m
- Bakery <500m
- Shopping centre <500m
Other
- ATM <500m
- Bank <500m
- Post office <1,000m
- Police <500m
Transport
- Bus <500m
- Underground <500m
- Tram <1,000m
- Train station <500m
- Motorway access <3,500m
Distances measured as the crow flies / Source: OpenStreetMap
Around 1150
Wien
Key information
Amenities
- Garage
- Elevator
- Bathtub
- 20,9m²Loggia


Total purchase price
About your broker


A second look
Ask Michael directly
Michael knows this place inside out!
Michael usually responds within a few hours.