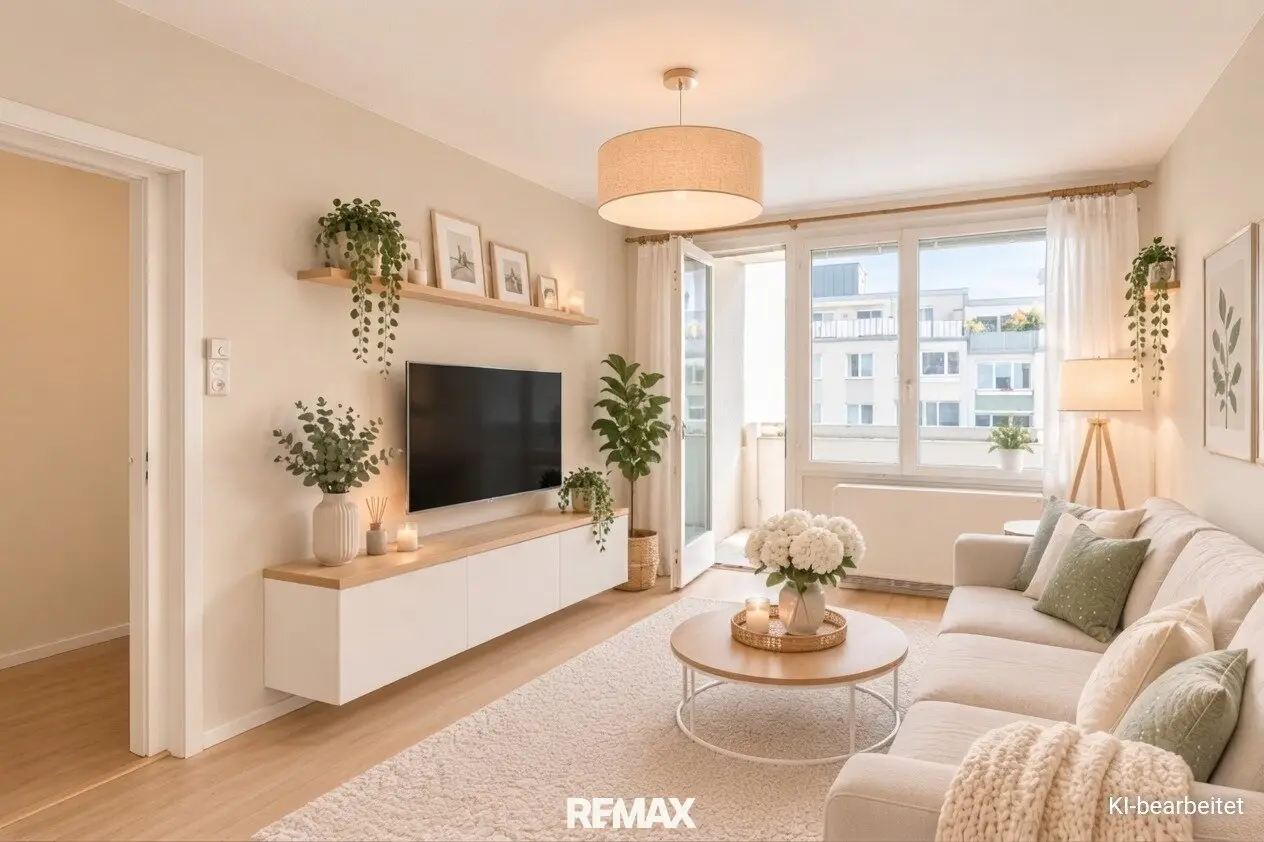


Your space to design! 3-room apartment with loggia and good layout (DAVE)
Illekgasse 8, 1150 Wien- 83 m²
- 3 Rooms
- 1 Bath
More details
About this apartment
Welcome to your new home!
Discover an apartment with plenty of room for your own ideas: Here, around 84 m² and 3 centrally accessible rooms provide a solid foundation for creating a home tailored to your personal vision. The loggia as well as the bedrooms and living rooms face east towards the large, landscaped Innehof, while the kitchen faces west—a plus in hot summers, as the apartment can be cross-ventilated well. The apartment is on the 4th floor with elevator access and is heated by night storage heaters.
Room layout according to the existing floor plan:
- Living room with dining area (approx. 23.69 m²) and access to the loggia (approx. 3.92 m²)
- Bedroom (approx. 17.07 m²) with practical walk-in closet (approx. 1.6 m²)
- Room: suitable as an office, guest room or children’s room (approx. 9.96 m²)
- Kitchen (unfurnished, approx. 8.29 m²)
- Bathroom with bathtub, washbasin and washing machine connection (approx. 3.54 m²)
- WC (1.84 m²)
- Entry hall (approx. 9.34 m²) and hallway (4.95 m²)
- Storage room (approx. 1.75 m²)
A basement storage unit completes the offering.
A highlight is the large, green inner courtyard, which invites residents to enjoy relaxed get-togethers with neighbors and offers children great play opportunities. Residents have access to a bicycle/stroller room and a laundry room; parking spaces in the building’s underground garage can be rented through the property management company, subject to availability.
The property requires renovation. That is precisely where its special appeal lies: anyone willing to invest time and ideas can design the rooms to their own taste and unlock the apartment’s potential anew.
Don’t miss this opportunity and arrange a viewing today. The Open House will take place on 14 and 15.11.2026 from 10 am. Viewings by appointment by phone only!
The sale will be conducted through the digital bidding process / DAVE:
DAVE, open procedure:
Starting price: EUR 199,000,--*
*) This price is an indicative price, which may increase. Subject to acceptance by the seller!
The start and end dates of the digital bidding process will be set shortly.
The agent is acting as a dual agent.
Infrastructure / Distances
Health
Doctor <375m
Pharmacy <350m
Clinic <225m
Hospital <1,725m
Children & Schools
School <175m
Kindergarten <100m
University <900m
Secondary school <1,300m
Local amenities
Supermarket <250m
Bakery <200m
Shopping center <475m
Other
ATM <450m
Bank <475m
Post office <475m
Police <450m
Transport
Bus <350m
Underground <350m
Tram <425m
Train station <325m
Motorway access <4,100m
Distances are straight-line distances / source: OpenStreetMap
Illekgasse 8
1150 Wien
Key information
Amenities
- Underground parking
- Elevator
- Storage
- 3,9m²Loggia


Total purchase price
About your broker


A second look
Ask Sabine directly
Sabine knows this place inside out!
Sabine usually responds within a few hours.