
Exclusive penthouse maisonette with two terraces and view over Vienna – near Schönbrunn
Around 1150 Wien- 166 m²
- 4 Rooms
- 3 Baths
More details
About this apartment
Property description
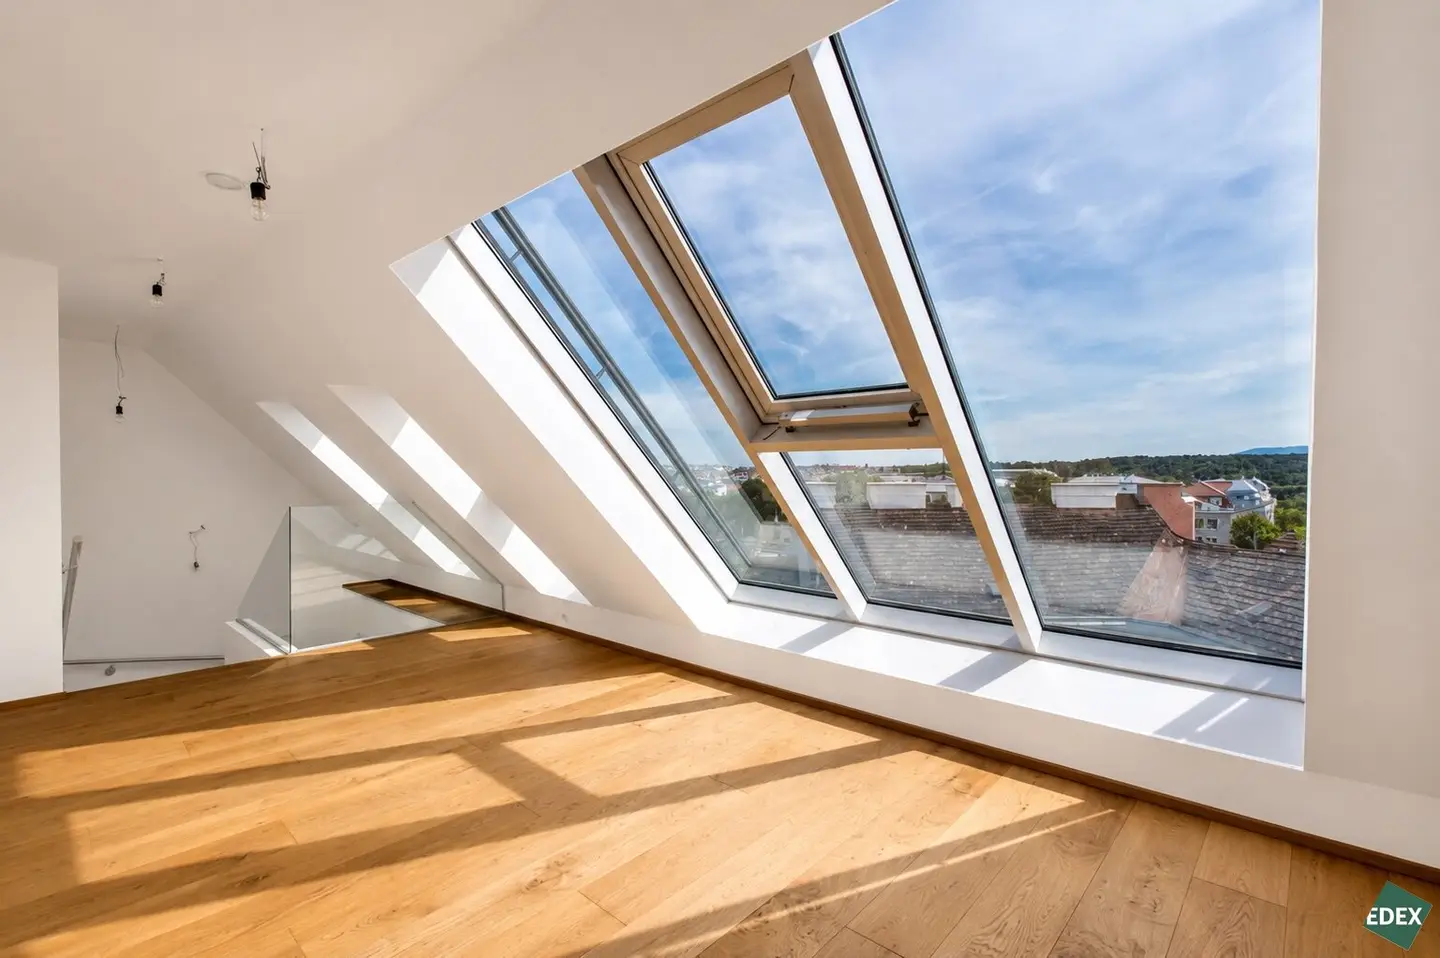
This exceptional penthouse apartment is for sale on Fenzlgasse in Vienna’s 15th district. Spanning approximately 166 m² across three levels, the apartment combines spacious living, high-quality fittings and extensive private retreats with two terraces and a beautiful panoramic view across Vienna to the Gloriette.
Expanded in 2017, the penthouse apartment presents itself as a spacious home with four rooms (three bedrooms and one living room) and three bathrooms. Its layout across three levels creates a distinctive sense of space, combining the character of a house with the advantages of an apartment. A lift in the building ensures convenient access.
Living across three levels
The lower living level on the 3rd floor forms a pleasantly private area. It contains a bedroom with its own bathroom including a shower and WC, a spacious entrance hall and a practical storage room under the stairs. A particular highlight of this level is the approximately 12.37 m² terrace.
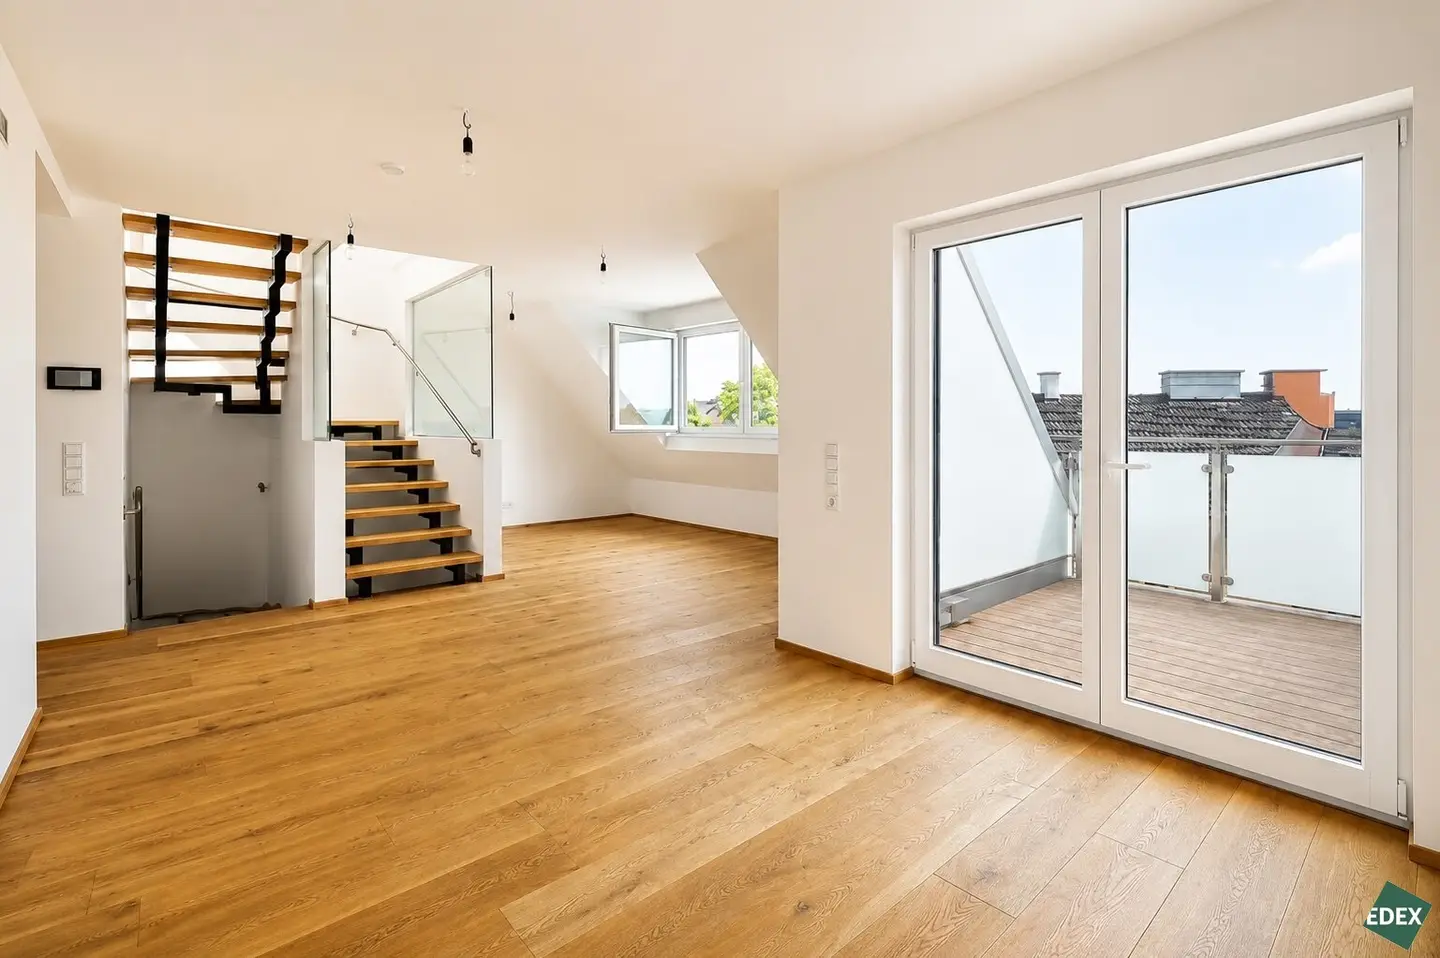
One floor above, the true heart of the apartment opens up: the 1st penthouse floor offers an impressive living area and a spacious kitchen. The open, expansive layout creates ideal conditions for a generous living and dining area. This level is complemented by another room and a comfortable bathroom with a bathtub, shower, WC and double sink. From here, you can access the second terrace, measuring approximately 7 m².
The 2nd penthouse floor is designed as a particularly spacious private retreat. A large bedroom, an adjoining bathroom with WC and double sink, and a dressing room create an almost suite-like feel.
A total of approximately 19.4 m² of outdoor space is available. Particularly appealing is the view over the surrounding rooftops all the way to the Gloriette.
High-quality fittings and modern living comfort
The apartment also offers a high standard of living in terms of its fittings. Oiled oak country-house floorboards, underfloor heating in the rooms, large-format bathroom tiles and high-quality interior doors define its appearance. The existing kitchen and numerous custom-made built-in units are already part of the apartment and provide ample storage space.
A heat pump, underfloor heating and split air-conditioning units on all levels ensure pleasant temperatures throughout the year. Timber-aluminium windows with multiple glazing and external electric sun protection complete the technical fittings. A video intercom and a WK3 apartment entrance door round out the living comfort.
A private cellar unit provides additional storage space.
Attractive location between urban life and Schönbrunn
Fenzlgasse combines good inner-city infrastructure with proximity to one of Vienna’s most beautiful recreational areas. Schönbrunn Palace, Schönbrunn Palace Park, the Technical Museum, Auer-Welsbach-Park and Meiselmarkt are all conveniently accessible nearby. At the same time, the nearby Hütteldorfer Straße and Linzer Straße offer numerous shops, restaurants and everyday amenities.
Public transport connections are also varied: nearby options include the U3 and U4 underground lines, tram lines 10, 46, 49 and 52, and bus line 10A. This provides convenient access to both Vienna’s city centre and other districts.
An exceptionally spacious penthouse apartment for buyers seeking plenty of space, private retreats, high-quality fittings and outdoor areas with panoramic views, combined with proximity to Schönbrunn.
Disclaimer
The images contained in this exposé are for illustrative purposes and may include computer-generated visualisations (renderings). These depictions are intended to convey an impression of the property’s possible design, but do not constitute a binding specification of its condition. The furniture and furnishings shown are for illustrative purposes only and do not form part of the purchase or rental property.
Around 1150
Wien
Key information
Amenities
- Elevator
- Bathtub
- Shower
- Storage
- Fitted kitchen


Total purchase price
About your broker


A second look
Ask David directly
David knows this place inside out!
David usually responds within a few hours.