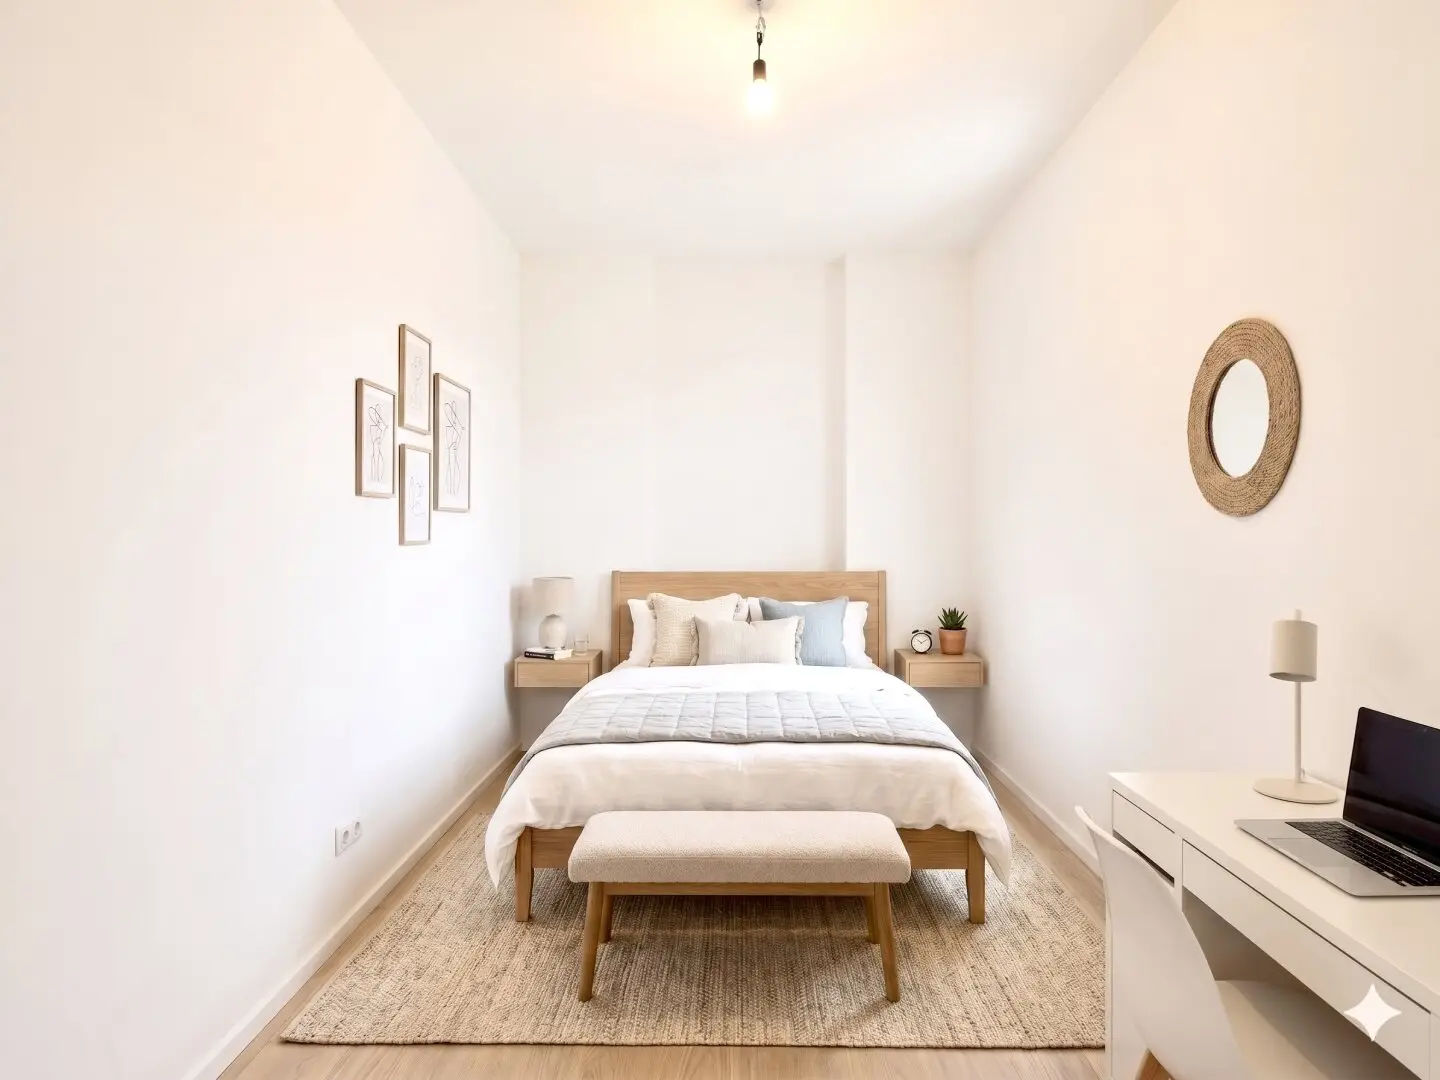


Completely renovated period building first occupancy: 2 rooms with loggia to the courtyard, custom-made kitchen and underfloor heating
Around 1150 Wien- 39 m²
- 2 Rooms
- 1 Bath
More details
About this apartment
A completely renovated 2-room apartment for first occupancy in a classic period building at Fenzlgasse 7 in the 15th district is for sale. The apartment (Top 5) is on the 1st floor and offers approx. 39.10 m² of living space, a loggia of approx. 4.06 m², which will be built within three months of signing the purchase contract, as well as a cellar compartment of approx. 2.48 m². Including the loggia, the usable living area is approx. 43.16 m². The property is subject to condominium ownership. The renovation is complete, and viewings are possible at any time.
The apartment is accessible from a central hallway: from the entrance hall, you can reach the kitchen, living room, bedroom and bathroom. The bedroom is quietly situated overlooking the landscaped courtyard, as is the loggia, which faces southwest. Please refer to the sales plan for the exact layout.
Brand quality was a priority in the fittings. The custom-made kitchen with AEG appliances is included in the purchase price. The living areas have natural oak floorboards, and the interior doors, at 220 cm, are taller than usual and make the rooms feel more spacious. The bathroom features a walk-in rain shower, large-format tiles by Atlas Concorde and Hansgrohe fittings in Brushed Bronze. The entrance door is by DANA, and recessed and surface-mounted spotlights provide harmonious lighting. Heating is provided by underfloor heating with an individual gas boiler, while PVC windows with multiple glazing complete the fittings.
The building itself has also been upgraded: the stairwell has been repainted and fitted with new tiled flooring and suspended ceilings with spotlights, the entrance door has been professionally renovated, and the entrance area has new lighting.
Following the sale of the two apartments still available, the planned attic conversion will begin. As part of this work, a passenger lift will be installed, and additional construction work will be carried out on the building. The building currently has no lift.
A particular advantage for investors: short-term rentals are permitted under the condominium agreement, subject to compliance with the requirements of the City of Vienna. The apartment is therefore suitable for singles and couples, as well as for use as a flexible investment property.
Key Highlights
- First occupancy after complete renovation, condominium ownership, viewings possible at any time
- Approx. 39.10 m² of living space, approx. 43.16 m² including the loggia, 2 rooms, 1st floor
- Loggia of approx. 4.06 m², southwest-facing towards the landscaped courtyard, to be built within 3 months of the purchase contract
- Quiet bedroom overlooking the courtyard
- Custom-made kitchen with AEG appliances included in the purchase price
- Short-term rentals permitted under the condominium agreement
- Bathroom with walk-in rain shower and large-format tiles
- Oak floorboards, interior doors 220 cm high
- Underfloor heating via an individual gas boiler
- Cellar compartment of approx. 2.48 m²
- U3 Johnstraße approx. 10 minutes on foot, tram approx. 300 m
- Energy certificate: HWB 132.9 kWh/m²a (Class D), fGEE 1.96 (Class D)
Price information
Purchase price: € 250,000,–
Operating costs: € 95.68 plus 10% VAT per month
Repair reserve: € 44.18 per month
Real estate transfer tax: 3.5%
Land register registration fee: 1.1%
Commission: 3% of the purchase price plus 20% VAT
Your contact
Amir Oliver Tarab, B.A.
Wolf & Sohn Immobilien GmbH
+43 660 383 15 66 | [email protected] | www.wolfundsohn.com
Around 1150
Wien
Key information
Amenities
- Elevator
- Shower
- Rain shower
- Fitted kitchen
- 4,1m²Loggia


Total purchase price
About your broker


A second look
Ask Amir Oliver directly
Amir Oliver knows this place inside out!
Amir Oliver usually responds within a few hours.