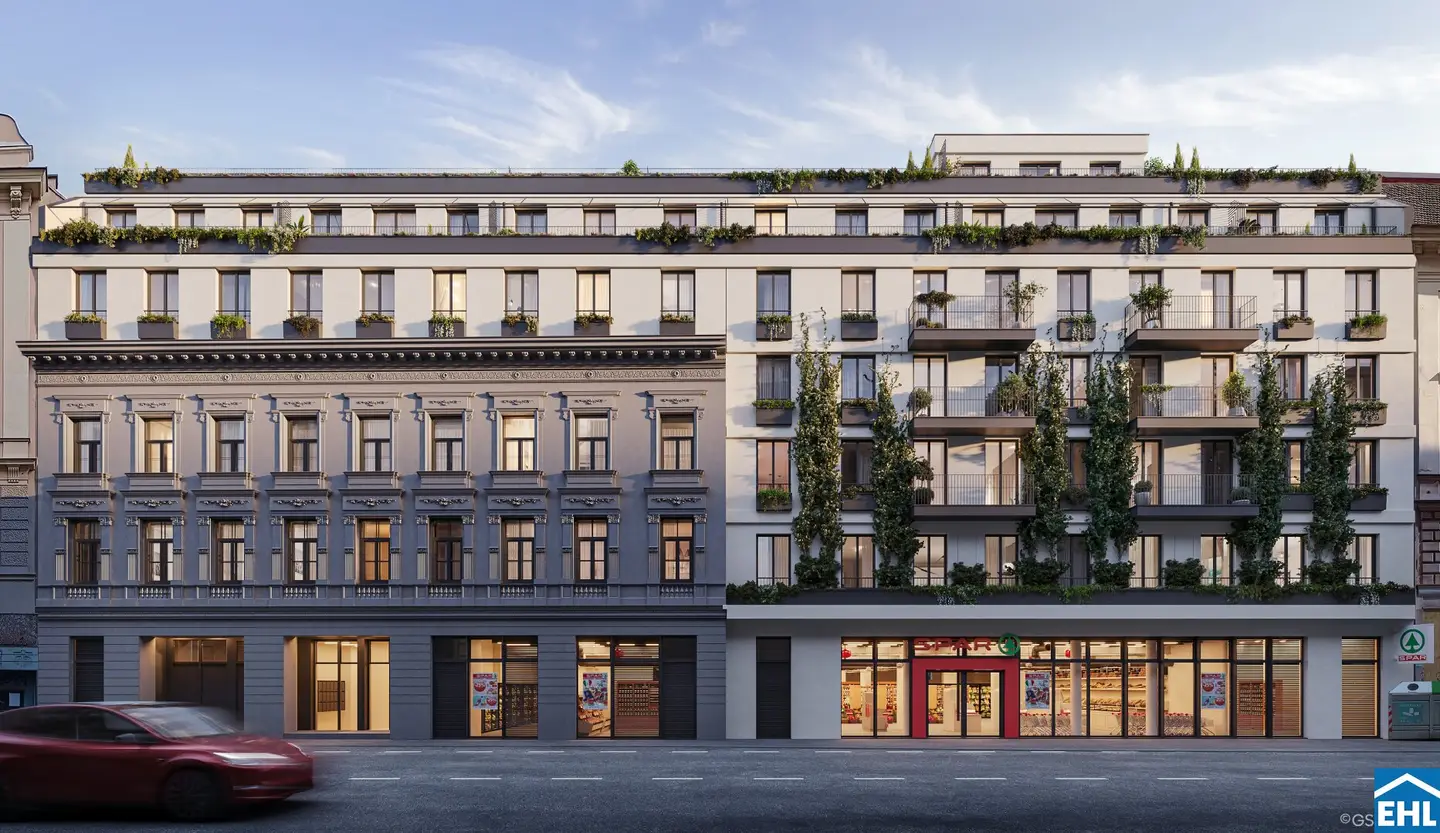


Project Sechshauser Straße in 1150 Vienna
Sechshauser Straße, 1150 Wien- To buy
- 65 units
- 31 - 151 m²
- €220K - 1599K
- Completion
- Q4/2027
Why we recommend this project
- Facade and roof greenery shape the Vienna Fifteen development and create a sustainable urban identity.
- 65 ownership and pension apartments together with townhouses with gardens offer variety.
- Three minutes on foot to the U6 provides fast access to downtown Vienna.
65 units available to buy
 Top TH1919,000€Ground floor · 78 m² · 3 rooms
 Top 1399,000€Ground floor & 1st floor · 53 m² · 1 room
 Top 5769,000€1st floor · 100 m² · 3 rooms
 Top 2299,000€1st floor · 39 m² · 2 rooms
 Top 11279,000€1st floor · 43 m² · 2 rooms
 Top 9279,000€1st floor · 42 m² · 2 rooms
 Top 2379,000€Ground floor & 1st floor · 47 m² · 1 room
 Top 10220,000€1st floor · 36 m² · 1 room
 Top 8249,000€1st floor · 43 m² · 2 rooms
 Top 3299,000€1st floor · 34 m² · 1 room
About this project
Experience urban living. Live sustainably, grow modern.
in innovative owner-occupied homes in the heart of Rudolfsheim-Fünfhaus – only a three-minute walk to the U6.
Ecologically thoughtful, stylishly designed, and full of variety.
Welcome to Wien Fifteen.
Sustainable living on Sechshauser Street.
At Wien Fifteen, urban quality of life meets a modern housing concept. Fresh, diverse and ecologically minded.
The building volumes gently fuse refurbished old buildings, contemporary new builds and two exclusive townhouses.
Central located at Sechshauser Straße 3 – in the heart of Vienna’s dynamically growing 15th district.
An inner courtyard to breathe – and clever extras in the building.
Through raised beds in the community garden to a playground for the smallest, the greened inner courtyard of Wien Fifteen invites you to linger.
Inside the residential complex you will find a community playroom for children and a practical parcel depot room, and especially convenient for everyday life: A neighborhood store is located directly in the building.
Facts:
- 65 owner-occupied and retirement apartments
- Charming townhouses with garden
- approx. 30-115 m² living area
- Facade and roof greening
- Green inner courtyard with raised beds
- Mobility Point and extra large bicycle storage rooms
- Cellar compartment for each apartment
- 20 underground parking spaces in in-house garage (as a special request with E‑charging stations)
- Neighborhood store in the building
- Completion expected Q4 2027
Amenities:
- Underfloor heating via district heating
- PV system on the roof
- Triple-glazed windows
- Partly external sun protection
- Elegant oak parquet flooring
- Exclusive porcelain stoneware
- High-quality bathroom fittings (Laufen)
Mobility without a car – perfectly connected in Wien Fifteen.
Whether by public transport or bicycle – you travel here with flexibility. The U6 subway line as well as tram and bus lines can be reached in a three-minute walk. Also by bike you are quickly in the city center. Urban, flexible, sustainable – that is how people move today.
A few steps away are Mariahilferstrasse and Gumpendorfer Strasse – two vibrant shopping streets. In the immediate vicinity you’ll find charming cafés and varied cuisine. By bike you can quickly reach Schönbrunn Palace or the Auer-Welsbach Park.
20 underground parking spaces are also offered for purchase with larger apartments – for those who don’t want to completely give up their car.
Public transport: U6, 6,18 and 57A
A detailed overview can be found on our EHL project homepage!
Commission-free for the buyer!
Completion expected in Q4/2027
We point out that there is a familial or economic close relationship between the broker and the third party to be mediated.
The broker acts as a dual agent.
EG
- TH1: 78,21 m² 919.000,00 € active
- TH2: 138,15 m² 1.399.000,00 € active
- TH3: 151,79 m² 1.599.000,00 € active
1st Floor
- Top 1: 43,67 m² 299.000,00 € active
- Top 2: 39,55 m² 299.000,00 € active
- Top 3: 34,87 m² 299.000,00 € active
- Top 4: 100,82 m² 769.000,00 € active
- Top 5: 100,82 m² 769.000,00 € active
- Top 6: 117,08 m² 859.000,00 € active
- Top 7: 50,06 m² 299.000,00 € active
- Top 8: 43,4 m² 249.000,00 € active
- Top 9: 42,55 m² 279.000,00 € active
- Top 10: 36,89 m² 220.000,00 € active
- Top 11: 43,59 m² 279.000,00 € active
2nd Floor
- Top 12: 44,08 m² 349.000,00 € active
- Top 13: 43,88 m² 349.000,00 € active
- Top 14: 43,88 m² 349.000,00 € active
- Top 15: 43,88 m² 349.000,00 € active
- Top 16: 43,88 m² 349.000,00 € active
- Top 17: 81,67 m² 590.000,00 € active
- Top 18: 50,95 m² 369.000,00 € active
- Top 19: 44,07 m² 319.000,00 € active
- Top 20: 41,74 m² 319.000,00 € active
- Top 21: 41,04 m² 319.000,00 € active
- Top 22: 41,3 m² 319.000,00 € active
- Top 23: 61,73 m² 449.000,00 € active
3rd Floor
- Top 24: 44,08 m² 369.000,00 € active
- Top 25: 43,88 m² 369.000,00 € active
- Top 26: 43,88 m² 369.000,00 € active
- Top 27: 43,88 m² 369.000,00 € active
- Top 28: 43,83 m² 369.000,00 € active
- Top 29: 81,67 m² 669.000,00 € active
- Top 30: 50,95 m² 389.000,00 € active
- Top 31: 43,9 m² 339.000,00 € aktiv
4th Floor
- Top 32: 44,33 m² 389.000,00 € aktiv
- Top 33: 43,88 m² 389.000,00 € aktiv
- Top 34: 43,88 m² 389.000,00 € aktiv
- Top 35: 43,88 m² 389.000,00 € aktiv
- Top 36: 43,88 m² 389.000,00 € aktiv
- Top 37: 81,67 m² 689.000,00 € aktiv
- Top 38: 50,95 m² 409.000,00 € aktiv
- Top 39: 44,07 m² 349.000,00 € aktiv
- Top 40: 43,83 m² 349.000,00 € aktiv
- Top 41: 40,12 m² 319.000,00 € aktiv
- Top 42: 46,97 m² 369.000,00 € aktiv
1st Floor
- Top 43: 116,66 m² 1.399.000,00 € aktiv
- Top 44: 80,4 m² 899.000,00 € aktiv
- Top 45: 80,4 m² 899.000,00 € aktiv
- Top 46: 91,74 m² 999.000,00 € aktiv
- Top 47: 126,44 m² 1.399.000,00 € aktiv
- Top 48: 67,42 m² 729.000,00 € aktiv
- Top 49: 40,17 m² 399.000,00 € aktiv
- Top 50: 34,26 m² 349.000,00 € aktiv
- Top 51: 34,26 m² 349.000,00 € aktiv
- Top 52: 31,24 m² 299.000,00 € aktiv
- Top 53: 38,36 m² 379.000,00 € aktiv
EG
Top 1: 53,54 m² 399.000,00 € aktiv
TH1: 99,6 m² 889.000,00 € aktiv
Top 2: 47,89 m² 379.000,00 € aktiv
2. Etage
Top 3: 72,09 m² 579.000,00 € aktiv
Top 4: 70,86 m² 589.000,00 € aktiv
3. Etage
Top 5: 73,76 m² 639.000,00 € aktiv
Top 6: 72,44 m² 639.000,00 € aktiv
4. Etage
Top 7: 68,43 m² 689.000,00 € aktiv
Top 8: 67,1 m² 689.000,00 € aktiv
Infrastruktur / Entfernungen
Health
Doctor <250m
Pharmacy <250m
Clinic <250m
Hospital <750m
Children & Schools
School <250m
Kindergarten <250m
University <500m
Higher School <1.000m
Groceries
Supermarket <250m
Bakery <500m
Shopping Centre <1.250m
Others
ATM <500m
Bank <750m
Post <250m
Police <500m
Traffic
Bus <250m
Subway <250m
Tram <250m
Train Station <250m
Highway Access <3.750m
Distance as the crow flies / Source: OpenStreetMap
Around 1150
Wien
Building amenities
- Barbecue area
- Shared garden
- Underground parking
- Elevator
- Storage
About your broker


Ask Ilse directly
Ilse knows this place inside out!
Ilse usually responds within a few hours.