

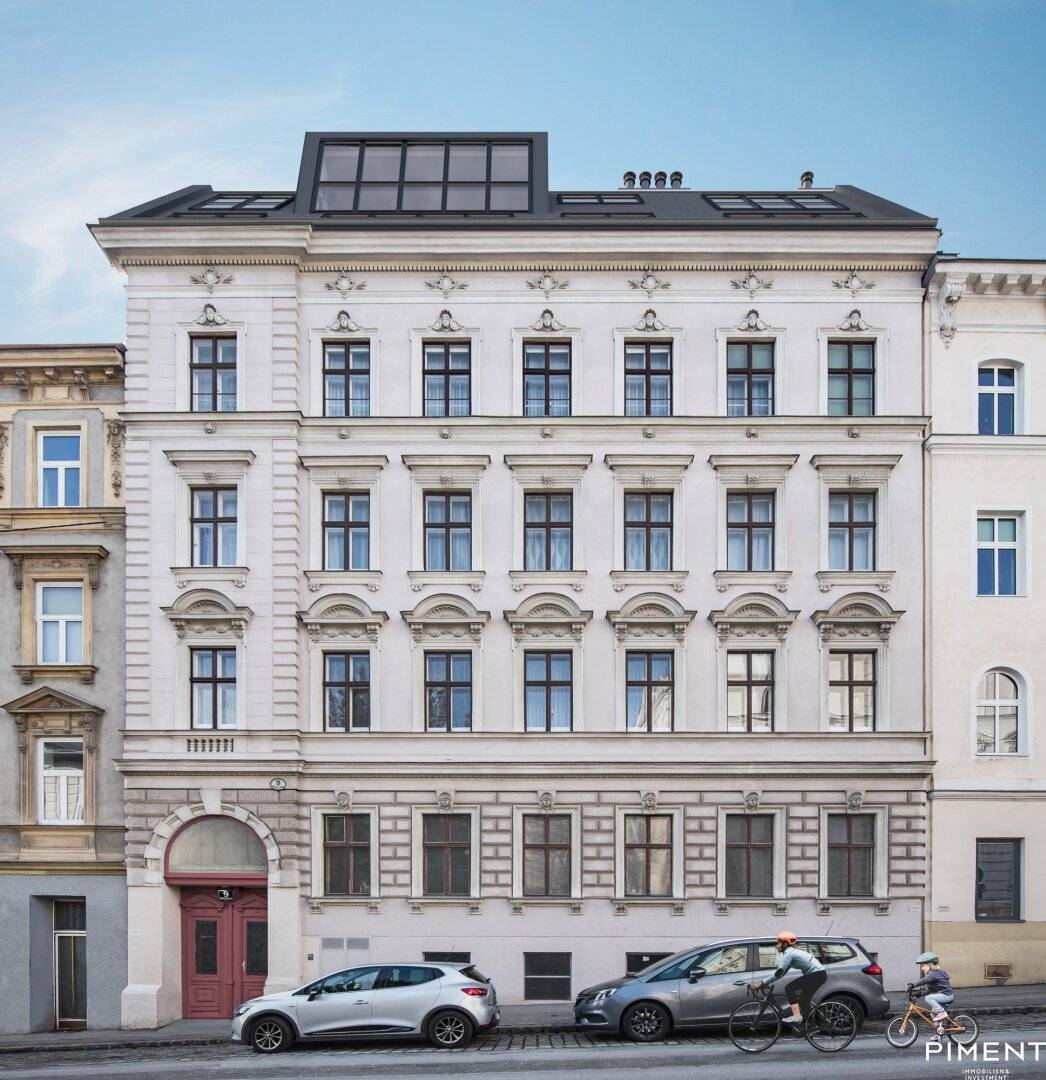
Historic apartment with loggia near Meiselmarkt
Holochergasse 9, 1150 Wien- 65 m²
- 3 Rooms
- 1 Bath
More details
About this apartment
Shaped by tradition, built for new perspectives.
Chic and Brick unite the best of two worlds—stylish elegance and urban coolness—and cater to everyone who values design, authenticity, and quality in a creative environment. It is a unique housing project that blends modernity and tradition.
The historic Gründerzeit tenement house exudes the characteristic Viennese Altbau charm, lovingly renovated with attention to detail.
Inspired by the pulsating flair of the New York City borough Brooklyn and the dynamic energy of Vienna's 15th district, it offers an inspiring and sustainable home with character—a retreat in the heart of the city.
Living in the charming Viennese Altbau
Across four floors, generous ceiling heights, classic oak wood parquet flooring, and originally preserved stylistic elements make an impression. Hidden in the quiet courtyard, BRICK reveals a completely different world: BRICK, a living concept for those who love the charm of industrial architecture. From the former carpentry workshop, two exclusive lofts with generous, open living concepts on two levels each and an authentic brick facade.
State of the Art
- 2 extraordinary loft units with special features, some with rooftop terrace
- Classic Altbau apartments with outdoor spaces
- Special units for short-term rental
- 2–4-room apartments (63–160 m2) with generous outdoor spaces
- Underfloor heating in all apartments using an air heat pump
- Air conditioning in all available units (via an air heat pump in combination with fan coils)
- Windows with enhanced sound and thermal insulation in triple glazing
- High-quality oak parquet flooring
Visit our project website at www.chic-brick.wien for more information.
Errors and changes excepted.
Room layout TOP 5
- Entrance hall
- WC
- Storeroom
- Bedroom 1
- Bathroom (with shower)
- Living kitchen
- Bedroom 2
- Loggia
Current floor plan variant: 2-room apartment!!
subject to errors and changes!
We would like to point out that between the broker and the third party to be represented there is a familial or economic close relationship.
The broker acts as a dual agent.
Infrastructure / Distances
Health
Doctor <375m
Pharmacy <375m
Clinic <75m
Hospital <1,600m
Children & Schools
School <150m
Kindergarten <125m
University <1,025m
Higher School <1,150m
Nearby
Supermarket <125m
Bakery <225m
Shopping center <500m
Other
ATM <425m
Bank <425m
Post <450m
Police <475m
Transport
Bus <300m
U-Bahn <225m
Tram <300m
Train station <325m
Highway access <4.175m
Distances are straight-line distances / Source: OpenStreetMap
Holochergasse 9
1150 Wien
Key information
Amenities
- Elevator
- Shower
- 2,2m²Loggia
- Rooftop terrace


Total purchase price
About your broker


A second look
Ask Nicole directly
Nicole knows this place inside out!
Nicole usually responds within a few hours.