
Apartment Newly Built Barrier Free Loggia
Goldschlagstraße 43, 1150 Wien- 47 m²
- 2 Rooms
- 1 Bath
More details
About this apartment
Neu Wien – a place where tradition and modernity are united in harmony.
Welcome to Goldschlaggasse 43, where history and contemporary living merge into a special sense of life. Neu Wien offers a home that elevates the spirit and touches the soul – a place where old-world charm meets modern architecture and urban life finds peace and comfort.
Living between period-style buildings and new construction – diverse and high quality.
The ensemble unites fully renovated historic apartments with an elegant new building, perfectly tailored to the historic building. The apartments, with sizes from 37 m² to 110,64 m², impress with spacious balconies, private gardens and inviting loggias that invite outdoor time. The orientation toward the quiet inner courtyard guarantees a relaxed atmosphere in the middle of the city. By mid-2026 the project will be ready for occupancy – ready to write a new chapter in the lives of its residents.
Detail-loving and crafted with passion
- Fully renovated historic apartments with balconies, terraces and a garden
- New-build apartments with loggias and modern layouts
- Apartments sizes from 37 m² to 110,64 m²
- Ceiling heights of over 3 meters in the old building and around 2.80 in the new build (3rd floor and attic)
- Move-in readiness end of 2026
Amenities
- Sustainable energy system with an air-source heat pump
- PV installation
- External sun protection, electrically operated
- Underfloor heating with individual room control (thermostat)
- Air conditioning in the attic, prepared air conditioning in all other floors
- Gentle cooling/tempering via the underfloor
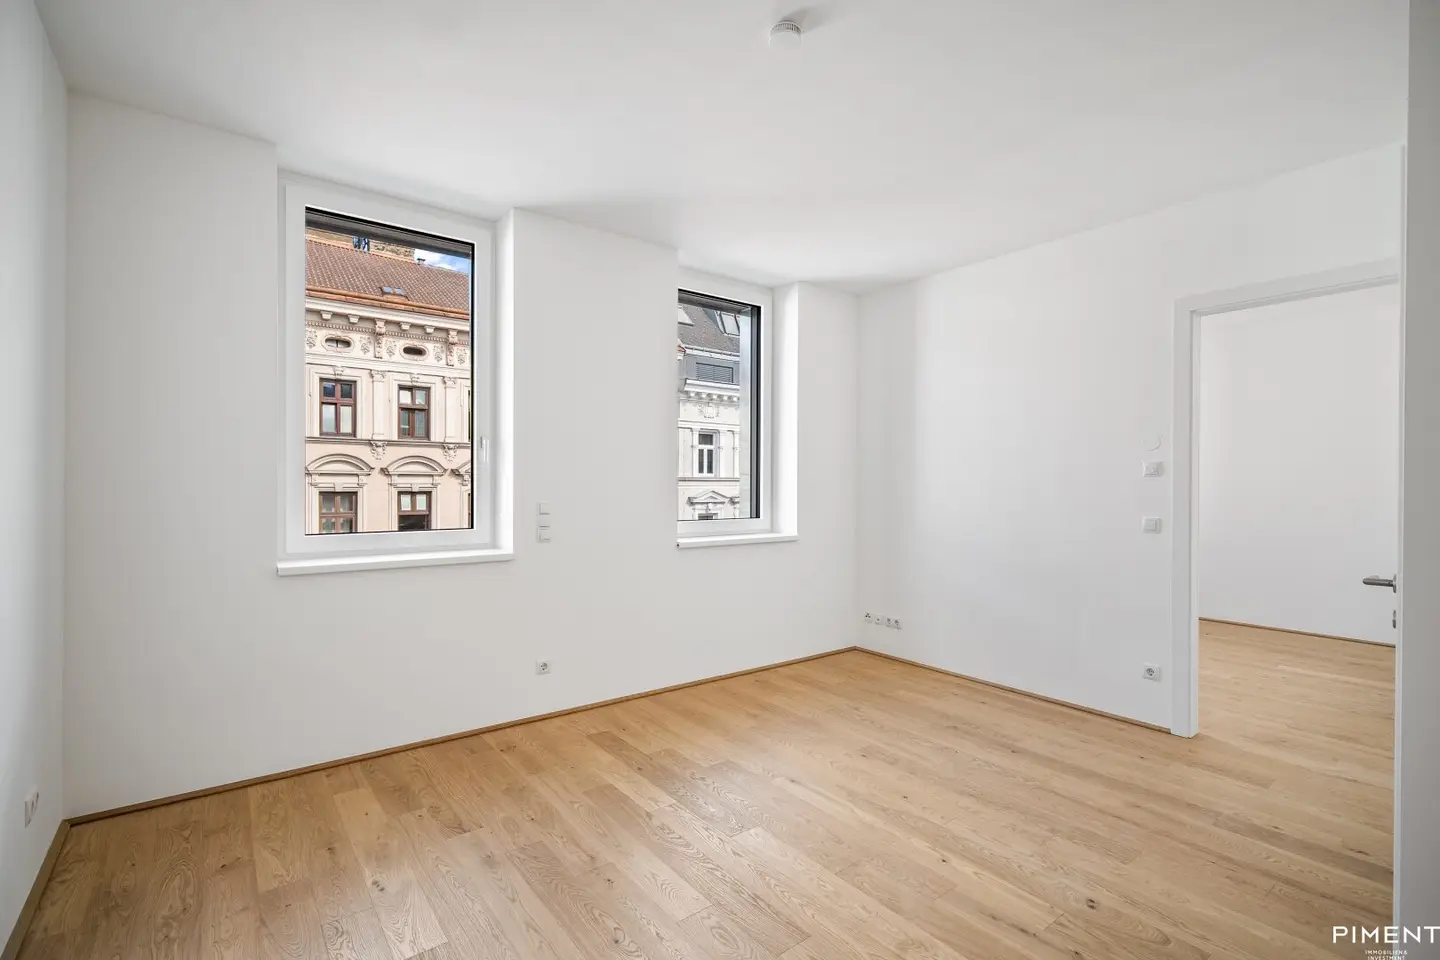
- High-quality oak parquet herringbone in the historic building, plank-look in the attic
- Elegant sanitary fittings (Laufen Kartell, Villeroy & Boch)
More information can be found on the project website: www.neuwien.wien
Errors and changes reserved!
We would note that in the event of the closing of the transaction our brokerage fee (according to the fee regulation for real estate agents in the applicable version) amounts to 3% of the purchase price plus the statutory VAT.
Compact 2-room apartment with southeast-facing loggia
Layout TOP 7
- Entrance hall
- Kitchen
- Living kitchen
- Storage room with washing machine connection
- WC
- Bedroom with ensuite bathroom featuring a walk-in shower
- Loggia
The 3rd floor is already a new build and benefits from beautiful ceiling heights of around 2.8 m.
We would point out that there is a familial or economic close relationship between the broker and the third party to be mediated.
The broker acts as a dual agent.
Infrastructure / Distances
Health
- Doctor <150m
- Pharmacy <150m
- Clinic <300m
- Hospital <1.350m
Kinder & Schools
- School <125m
- Kindergarten <175m
- University <1.050m
- Higher school <825m
Local provision
- Supermarket <100m
- Bakery <200m
- Shopping center <675m
Other
- Cash machine <150m
- Bank <150m
- Post <525m
- Police <300m
Transport
- Bus <75m
- U-Bahn <75m
- Tram <200m
- Train station <75m
- Highway access <4.375m
Angaben Entfernung Luftlinie / Quelle: OpenStreetMap
Goldschlagstraße 43
1150 Wien
Key information
Amenities
- Balcony
- Terrace
- Garden
- 2,5m²Loggia


Total purchase price
About your broker


A second look
Ask Nicole directly
Nicole knows this place inside out!
Nicole usually responds within a few hours.