

At the U3 Zippererstraße! High-quality new-build apartment with kitchen.
Simmeringer Hauptstraße 19-21, 1110 Wien- 128 m²
- 4 Rooms
- 1 Bath
More details
About this apartment
High-quality new building first occupancy at the U3. Sustainable construction, high-quality fittings. Secure the apartment now!
The investment apartment project at Simmeringer Hauptstraße 19–21 offers tenants a clear head start due to its central location in the immediate vicinity of the U3 Zippererstraße station. And therefore also for investors! The sustainable construction with air-to-water heat pump and underfloor heating, ceiling cooling and planned photovoltaic system is another plus of this flagship project. The proximity to the Grüner Prater as well as the very good local supply within walking distance with supermarkets, pharmacies, bakeries, cafés and restaurants complete the excellent residential location. Two medical practices on the ground floor of the building complement the offer. The planned greening of Simmeringer Hauptstraße by the City of Vienna increases the attractiveness of the residential location. As part of the urban development upgrade, around 5.500 m² of asphalt around the residential project will be de-sealed and 52 new trees planted.
Additional advantage: the kitchens are already included in the purchase price! Some of the apartments have an underground parking space!
All in all, this project offers investors and owner-occupiers a special and sensible real estate investment. The purchase prices start at 202.000 Euro netto + USt.
The completion is planned in Q3 2027.
Highlights
- Kitchens fully equipped included in the price
- U-Bahn U3 within walking distance
- Sustainable and efficient new building with modern air-to-water heat pump
- As part of the urban development upgrade, around 5.500 m² of asphalt around the residential project will be de-sealed and 52 new trees planted.
High-quality fittings
- Two- to four-room apartments
- 32 m² to 125 m²
- 10 parking spaces planned
- All units have outdoor areas and cellar compartments
- Already included: a high-quality fully equipped kitchen
- Underfloor heating
- Oak parquet flooring
- Ceiling cooling
- Security entrance doors
- Plastic-aluminum windows with 3-pane insulating glazing
- External electric sun protection
- Air-to-water heat pump as a sustainable heating system
Apartment Top 33:
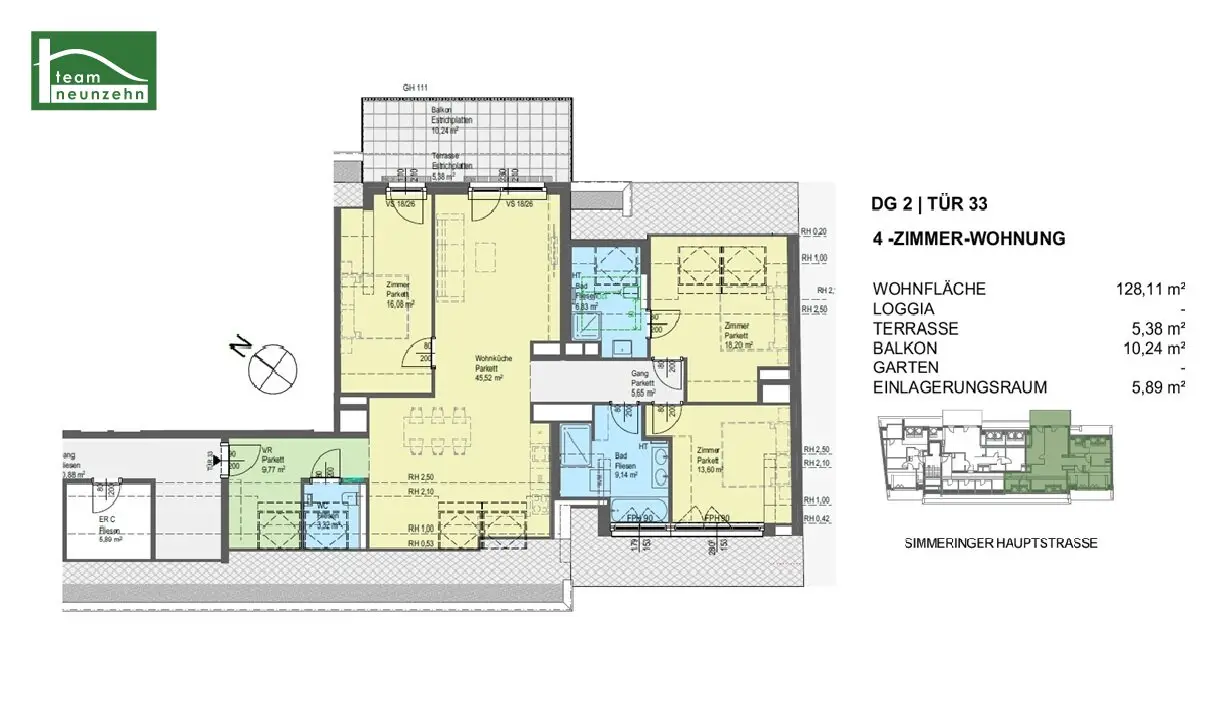
The apartment with ca. 128,11 m² living area, ca. 10,24 m² balcony and ca. 5,38 m² terrace is located on the 2. attic floor and has the following room layout:
- Entrance hall: ca. 9,77 m²
- Corridor: ca. 5,65 m²
- Living kitchen: 45,52 m²
- Room 1: 16,08 m²
- Room 2: ca. 18,20 m²
- Room 3: ca. 13,60 m²
- Bathroom 1: 6,83 m²
- Bathroom 2: ca. 9,14 m²
- WC: ca. 3,32 m²
Purchase price:
The purchase price amounts to 762.500,-- € for the end user. The investor purchase price amounts to 680.800,-- € Netto plus 20% VAT.
A garage space can be purchased at a price of 30.000,-- € (investor: 26.500,-- € Netto plus 20% VAT).
Commission-free
Location and infrastructure
- 100m to tram 71 Molitorgasse
- 450m to U3 station Zippererstrasse
- 400m to Hyblerpark
- 5 bike minutes to the Gasometer
- 8 bike minutes to the Schweizergarten
- 11 bike minutes to the Böhmischer Prater
Local supply
Supermarkets, doctors, pharmacies and a wide variety of restaurants are available in the immediate vicinity. Schools and a kindergarten ensure short distances for your children.
Energy certificate:
HWB 22,5 class A, fGEE 0,56 class A+, valid until 8.9.2035
For questions or viewings, Mr. Mag. Christian Leikam is very happy to assist you at 0664 889 253 51 or via e-mail at [email protected].
We look forward to showing you your new home.
We point out that there is a familial or economic close relationship between the intermediary and the third party to be mediated.
The intermediary acts as a dual agent.
"Leben braucht Raum" * T19-RE Real Estate GmbH & Co KG * www.teamneunzehn.at
Dual agent
We act as real estate agents by virtue of existing business practice as dual agents and are therefore to support both sides of the contract (seller-buyer, landlord-tenant).
Economic close relationship
It is announced that the following economic close relationship exists between the teamneunzehn group and the seller/the leasing party: constant and permanent commissioning with the brokerage of the existing real estate portfolio
Liability disclaimer for the advertisement
Errors and changes excepted! If images are visualizations, changes may result in the actual execution. We expressly point out that the furniture or inventory shown in photos or visualizations is not part of the advertised price.
Simmeringer Hauptstraße 19-21
1110 Wien
Key information
Amenities
- Underground parking
- Elevator
- Bathtub
- Shower
- Fitted kitchen


Total purchase price
About your broker


A second look
Ask Christian directly
Christian knows this place inside out!
Christian usually responds within a few hours.