
THE LOFT
Around 1110 Wien- 683 m²
More details
About this apartment
Loft over three levels in a historic existing building
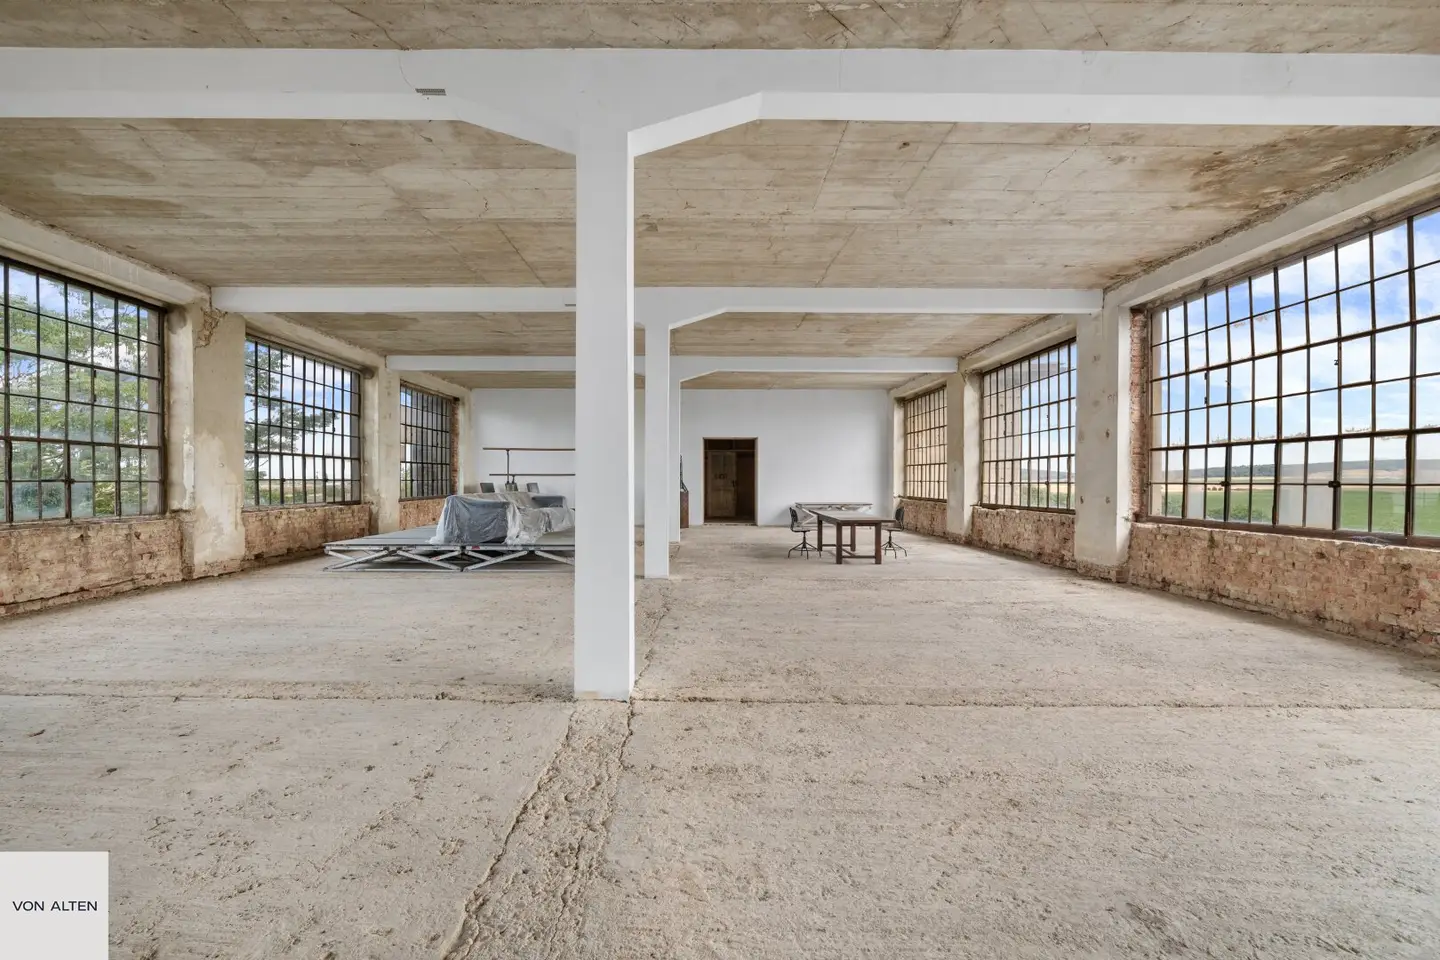
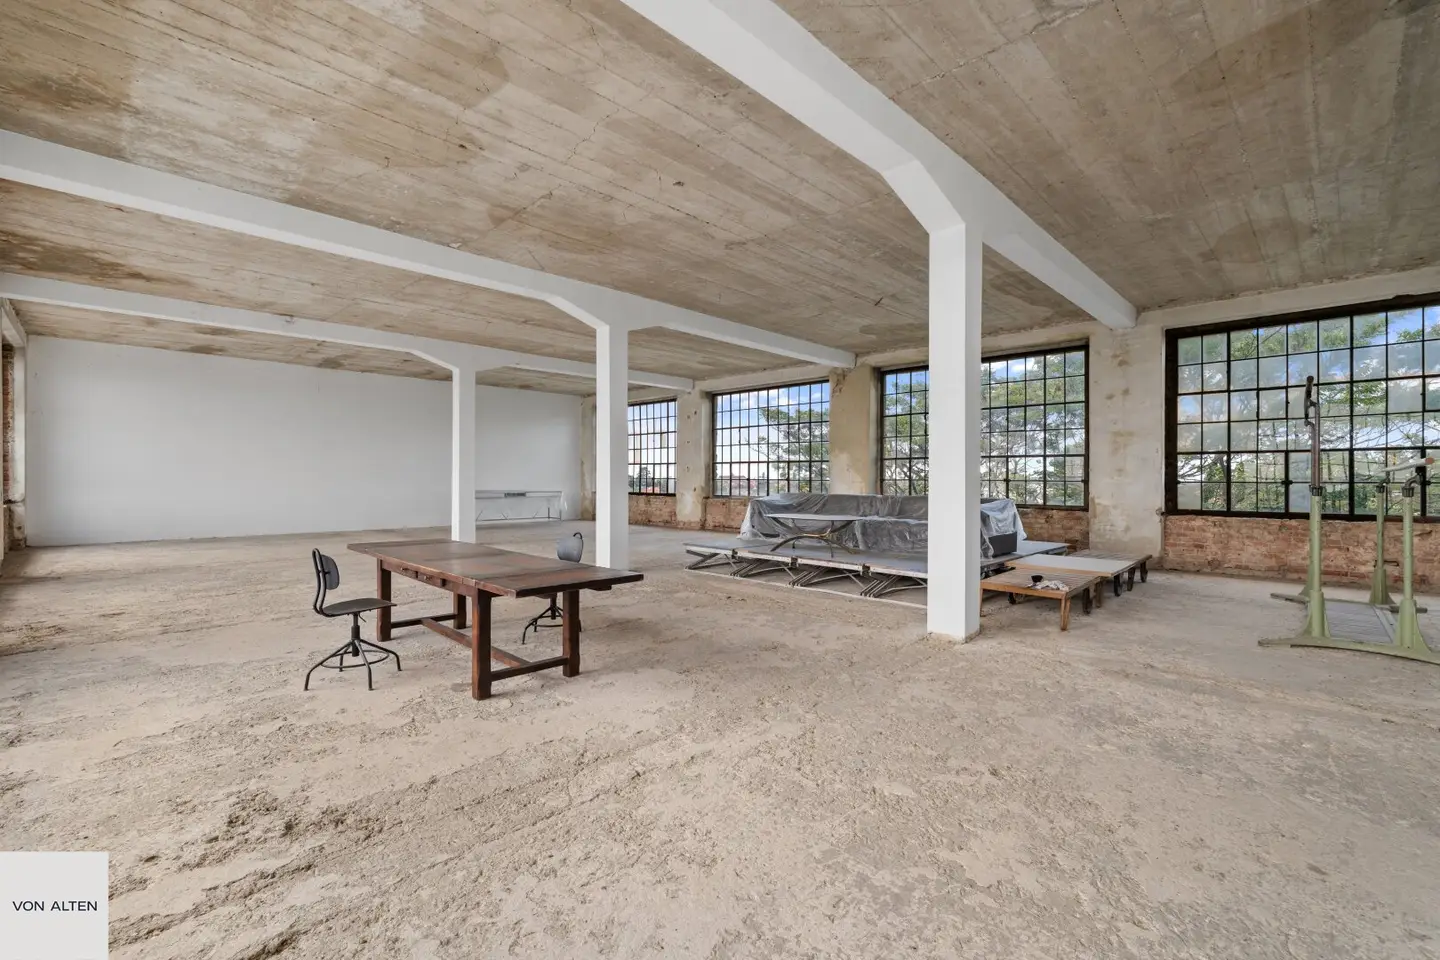
In the western wing of a historic building, at the gates of Vienna, a three-storey loft property with approximately 683 m² of usable floor space is being offered. The unit extends across the ground floor as well as the first and second upper floors. Each level comprises approximately 230 m². The property is in need of renovation and is intended for the development of a spacious unit over three levels.
Location note: The property is located in Fischamend. In order to also present this exceptional property to prospective buyers who have so far focused their search on Vienna, we are additionally presenting it in the 11th district. Due to its proximity to Vienna and its good connections, Fischamend could also be of interest to those looking to expand their search radius somewhat.
The loft
The unit comprises three directly superimposed levels, each with approximately 230 m² of usable floor space. The ground floor, first upper floor and second upper floor are to be connected by a newly constructed internal staircase. This creates an independently organised unit with a total of approximately 683 m². The largely open spaces, ceiling heights of approximately 3.90 metres and the large-format industrial and muntin windows define the character of the property. The upper floors offer views over the surroundings. The existing structure allows for a flexible division of the rooms. The ground floor can be accessed by vehicles. The space can also be used for parking spaces, studio, exhibition or work areas.
Exclusive garden shares can be purchased additionally.
The specific room layout and technical equipment are to be installed as part of the renovation. Handover will take place free of existing occupants and leases.
The property
The building was erected around 1916 as the design office of the Imperial and Royal Military Aeronautical Establishment. It is one of the preserved structures of the former airship and airfield site in Fischamend and is listed as a protected monument. The three-storey existing building consists of a central wing and two lateral building wings. It is partly basemented and has two existing stairwells as well as a centrally located freight elevator. Characteristic features include the generous ceiling heights, the clear building structure and the large-format historic windows.
The unit being offered for sale is to be established as an independent condominium ownership object as part of a condominium division. The condominium division will take place after binding agreement and at the seller’s expense. Within the unit, the buyer is to construct a separate stairwell or internal staircase connection. A fibre-optic connection is located on the property. A connection to the district heating network is in the immediate vicinity.
Due to the listed status, tax benefits or subsidies may be considered for certain renovation and preservation measures.
The location
The property is located on the south-eastern edge of Fischamend in Lower Austria. The location combines proximity to Vienna and the airport with surroundings characterised by larger plots of land and green spaces.
Shops for everyday needs, a kindergarten and a primary school are located in the area of Enzersdorfer Straße, approximately one kilometre away.
Fischamend railway station is approximately 1.7 kilometres away. From there, rail connections run towards Vienna and the airport. Vienna International Airport is approximately 6.7 kilometres away, and Vienna’s city limits are approximately 15.4 kilometres away. Vienna’s city limits can be reached by car in approximately ten minutes.
Notice pursuant to the Energy Performance Certificate Submission Act: An energy performance certificate has not yet been submitted by the owner or seller, despite our informing them of the generally applicable obligation to submit one and requesting its preparation. Therefore, at least an overall energy efficiency corresponding to the age and type of the building is deemed to have been agreed. We accept no guarantee or liability whatsoever for the actual energy efficiency of the property offered.
The agent is acting as a dual broker.
Around 1110
Wien
Key information
Amenities
Total purchase price
About your broker


A second look
Ask Lucie directly
Lucie knows this place inside out!
Lucie usually responds within a few hours.