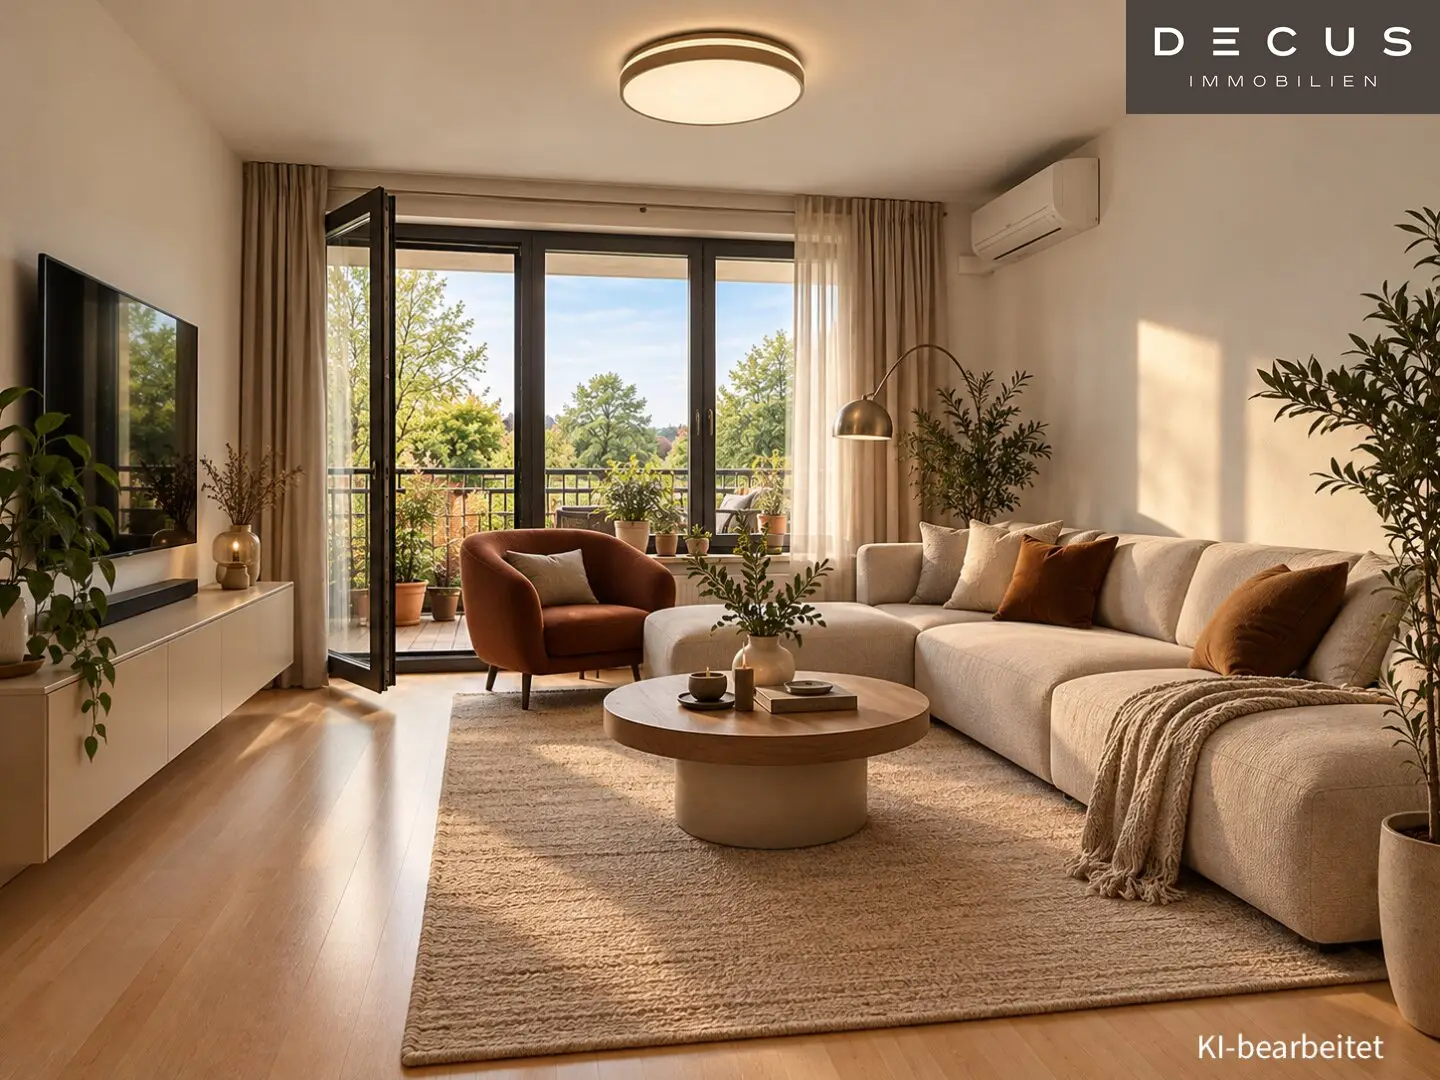


IDEAL FAMILY APARTMENT | 4 ROOMS | AIR CONDITIONED | UNDERGROUND GARAGE PARKING SPACE | 4TH FLOOR | 11TH DISTRICT
Thürnlhofstraße, 1110 Wien- 95 m²
- 4 Rooms
- 1 Bath
More details
About this apartment
Spacious 4-room apartment with loggia, air conditioning & underground parking space in the 11th district
This attractive 4-room apartment on the 4th floor offers approximately 93 m² of living space including the loggia, a well-planned layout and a pleasant living atmosphere. The apartment is located in Vienna's 11th municipal district and combines spacious living with practical features and attractive communal areas within the residential complex.
The vestibule at the front provides a practical entrance area and can ideally be used as an anteroom or cloakroom. Inside, the apartment impresses with a well-designed division into four rooms as well as a spacious living area. A fitted kitchen is already available and integrates functionally into the living area.
The loggia extends the living space with an attractive outdoor area and offers space for relaxing hours outdoors. Due to its location on the 4th floor and the fact that there is no residential building directly opposite, it offers a pleasantly open view with a certain distant outlook.
Air conditioning installed in the living area provides additional comfort – particularly a major advantage on hot summer days. The apartment is heated by district heating.
The residential complex itself also offers its residents special added value: In addition to a communal courtyard, various shared areas are available, including a communal terrace as well as communal and party rooms.
A private cellar compartment provides additional storage space. The parking space in the underground garage belonging to the apartment is particularly practical.
Key facts:
- approx. 93 m² of living space incl. loggia
- 4 rooms
- 4th floor
- 11th district
- Loggia
- Fitted kitchen
- Air conditioning in the living area
- District heating
- Underground parking space
- Cellar compartment
- Vestibule/anteroom
- Communal terrace
- Communal rooms
- Courtyard
Overall, the apartment presents itself as a spacious and versatile home with a good layout, an attractive outdoor area and numerous additional amenities – ideal for couples, families or people requiring additional space for a home office and guests.
We point out that there is a family or economic close relationship between the broker and the third party to be brokered.
The broker acts as a dual broker.
DECUS Immobilien GmbH – We bring spaces to life
For further information and viewings, Ms Laura Kowalczyk will be happy to assist you personally by mobile phone at +43 660 157 59 35 and by e-mail at [email protected].
www.decus.at | [email protected]
Important information
Please note that a new directive for distance selling and off-premises contracts entered into force on 13.06.2014.
From 01.07.2023, the first-client principle applies to apartment rental agreements; service/natural-benefit/works housing is excluded from this. Pursuant to § 17 of the Real Estate Agents Act, we may point out that, for apartment rental agreements, we waive the dual-broker activity pursuant to § 5 of the Real Estate Agents Act and will only act for one party (not for the remaining types of brokerage) and that an economic close relationship exists with our clients.
In the event of a conclusion with you or a third party named by you, or in the event of mutual agreement, our fee amounts to (according to the fee regulation for real estate agents) 2 gross monthly rents (BMM) for service/natural-benefit/works housing and search mandates, 3 BMM for commercial, passenger car, cellar and storage rental agreements, and for properties purchased, 3% of the purchase price, plus statutory VAT.
This property is offered to you on a non-binding and revocable basis. The information stated above is based on information and documents provided by the owner and is supplied by us without guarantee.
Further information as well as our general terms and conditions and the ancillary costs overview sheet can be found on our homepage www.decus.at under "Service" - "Legal information on FAGG" and in the appendix to the property exposés sent to you!
Infrastructure / Distances
- Health
- Doctor <1.000m
- Pharmacy <500m
- Clinic <2.250m
- Hospital <6.000m
- Children & schools
- School <500m
- Kindergarten <250m
- University <5.000m
- Secondary school <5.250m
- Local amenities
- Supermarket <500m
- Bakery <500m
- Shopping centre <1.500m
- Other
- ATM <1.250m
- Bank <1.250m
- Post office <1.250m
- Police <1.250m
- Transport
- Bus <250m
- Underground <2.750m
- Tram <500m
- Train station <1.500m
- Motorway access <2.000m
- Airport <10.000m
Distances as the crow flies / Source: OpenStreetMap
Around 1110
Wien
Key information
Amenities
- Underground parking
- Fitted kitchen
- 1,9m²Balcony
- 6m²Loggia


Total purchase price
About your broker


A second look
Ask Laura directly
Laura knows this place inside out!
Laura usually responds within a few hours.