

Around 1110 Wien
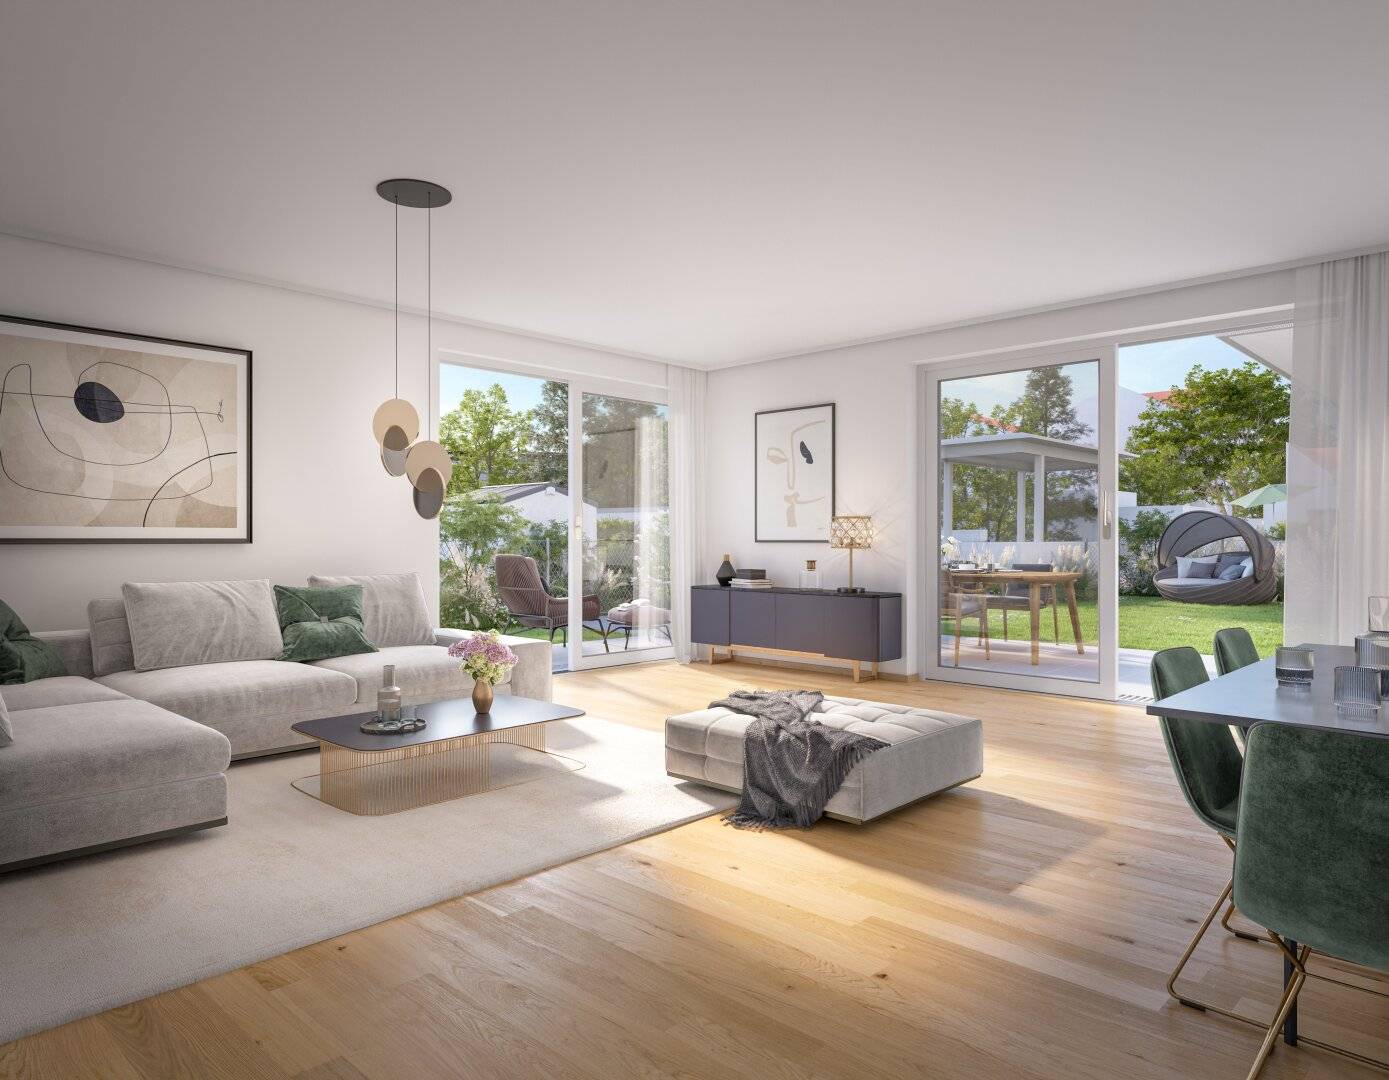
Apartment with garden and terrace near Simmering
Around 1110 Wien435,000€
7,846€/m²
- 55 m²
- 2 Rooms
More details
Last updated on 05/29/2026
5 views
New build · Constructed in 2025
First occupancy · 4. Quartal 2026
Located on the ground floor
Building with 4 floors
About this apartment
Your new chapter begins here
Welcome to the Kaniak Residences – your new home in Simmering!
Here, in Kaniakgasse, the dynamism of the city meets the calm of the greenery. Thought-out floor plans, bright living spaces and generous open spaces make your home a place of relaxation and quality of life.
Our highlights:
- Perfect balance: Urbanity meets nature
- Generous open spaces: balcony, terrace or garden included
- Versatile living concepts: From single apartment to family apartment
- Top connectivity: quick to the city center, quick to the green
- Modern amenities: stylish living with the highest level of comfort
- Riedergarten Immobilien GmbH realises this project in collaboration with P+P Projektentwicklung & Projektsteuerung GmbH.
- Your retreat in the city – welcome to the Kaniak Residences!
Learn more: kaniak-residenzen.at
Please note that between the broker and the third party to be mediated there is a familial or economic close relationship.
The broker acts as a dual agent.
Infrastructure / Distances
- Health
- Doctor <1.000m
- Pharmacy <1.000m
- Clinic <1.500m
- Hospital <3.500m
- Children & Schools
- School <500m
- Kindergarten <500m
- University <2.500m
- Higher School <2.500m
- Local amenities
- Supermarket <1.000m
- Bakery <1.000m
- Shopping center <1.000m
- Other
- ATM <500m
- Bank <500m
- Post <500m
- Police <1.000m
- Transportation
- Bus <500m
- U-Bahn <1.000m
- Tram <1.000m
- Train station <500m
- Highway access <1.500m
- Distance as the crow flies / Source: OpenStreetMap
Around 1110
Wien
Loading map
Key information
Rooms
2 rooms · 1 toilet
Size
55,4 m² living area
Energy details
Available
Amenities
- Balcony
- 25m²Terrace
- 45,2m²Garden


Total purchase price
435,000€
7,846€/m²
About your broker


Alexander Liftl
RGB Riedergarten Bauträger GmbH113Listings on Lystio
16Months on Lystio
A second look
Floor plan
Ask Alexander directly
Alexander knows this place inside out!
Alexander usually responds within a few hours.