Around 1110 Wien
Dachgeschosswohnung with terrace in a new build project
Around 1110 Wien449,000€
6,531€/m²
- 68 m²
- 3 Rooms
- 1 Bath
More details
Last updated on 10/03/2026
16 views
Availability
Available upon agreement
Located on the 3rd floor
About this apartment
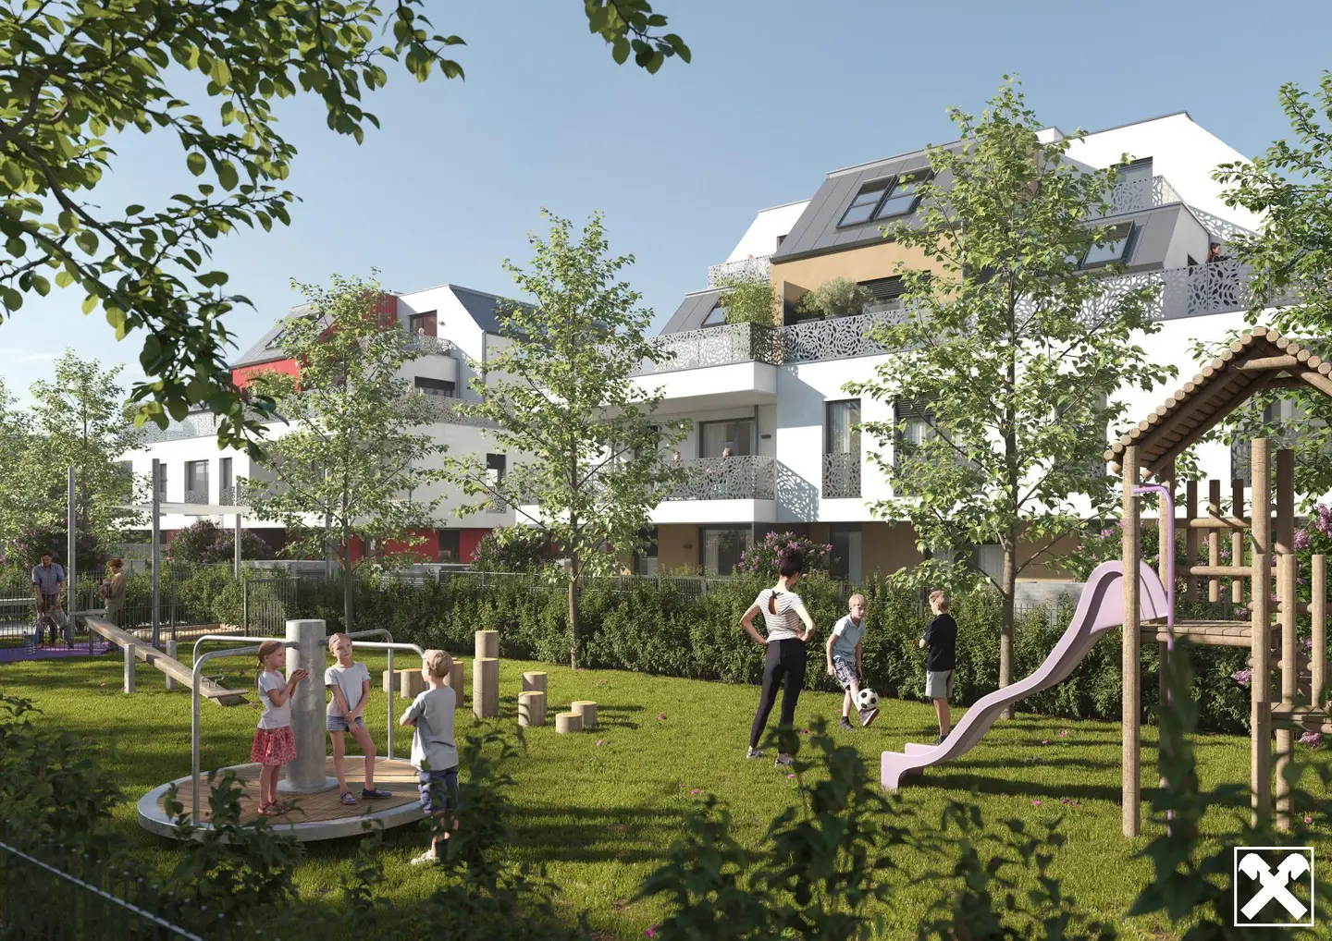
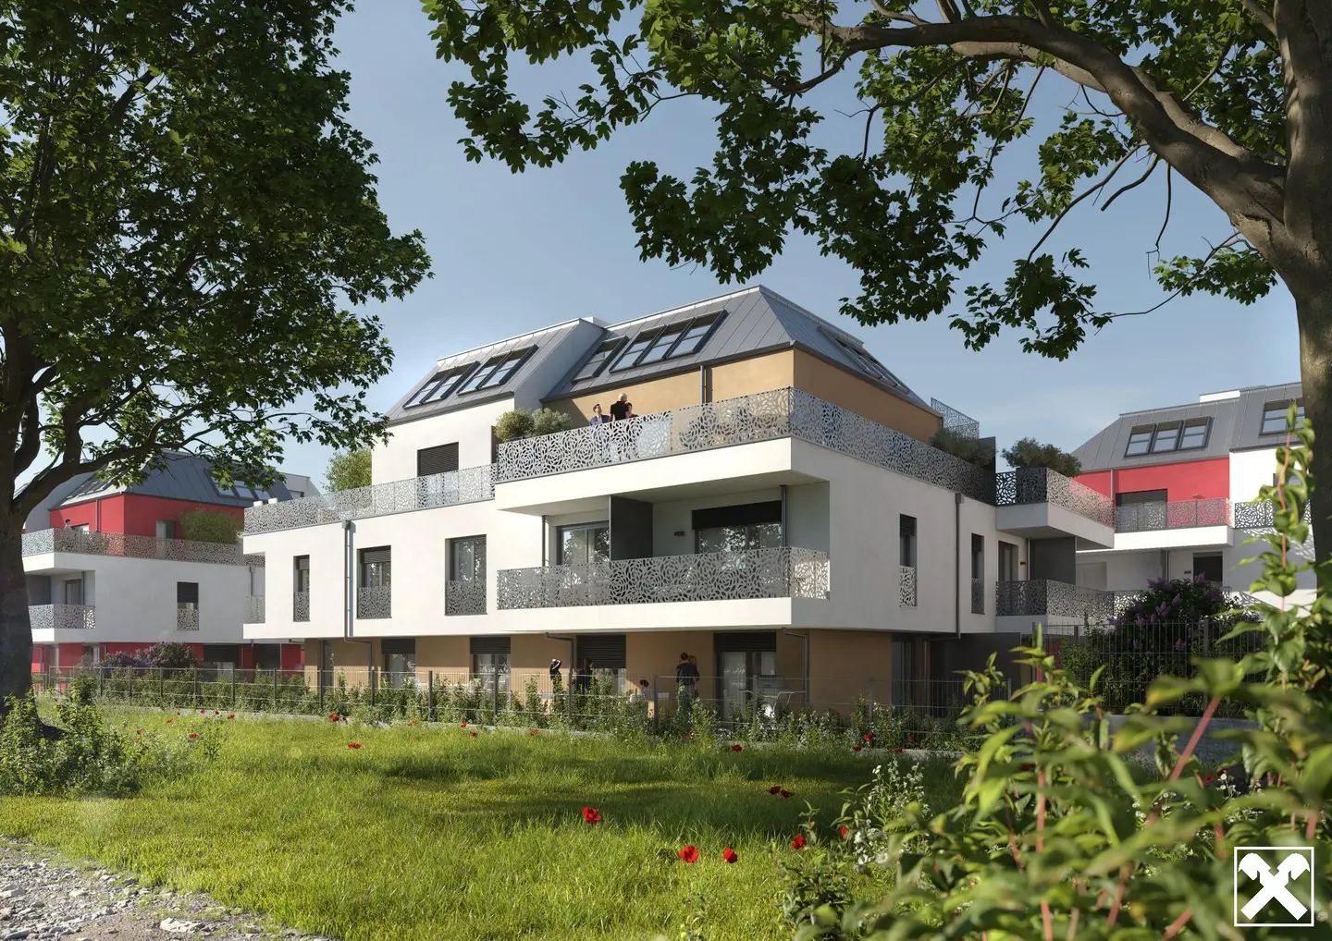
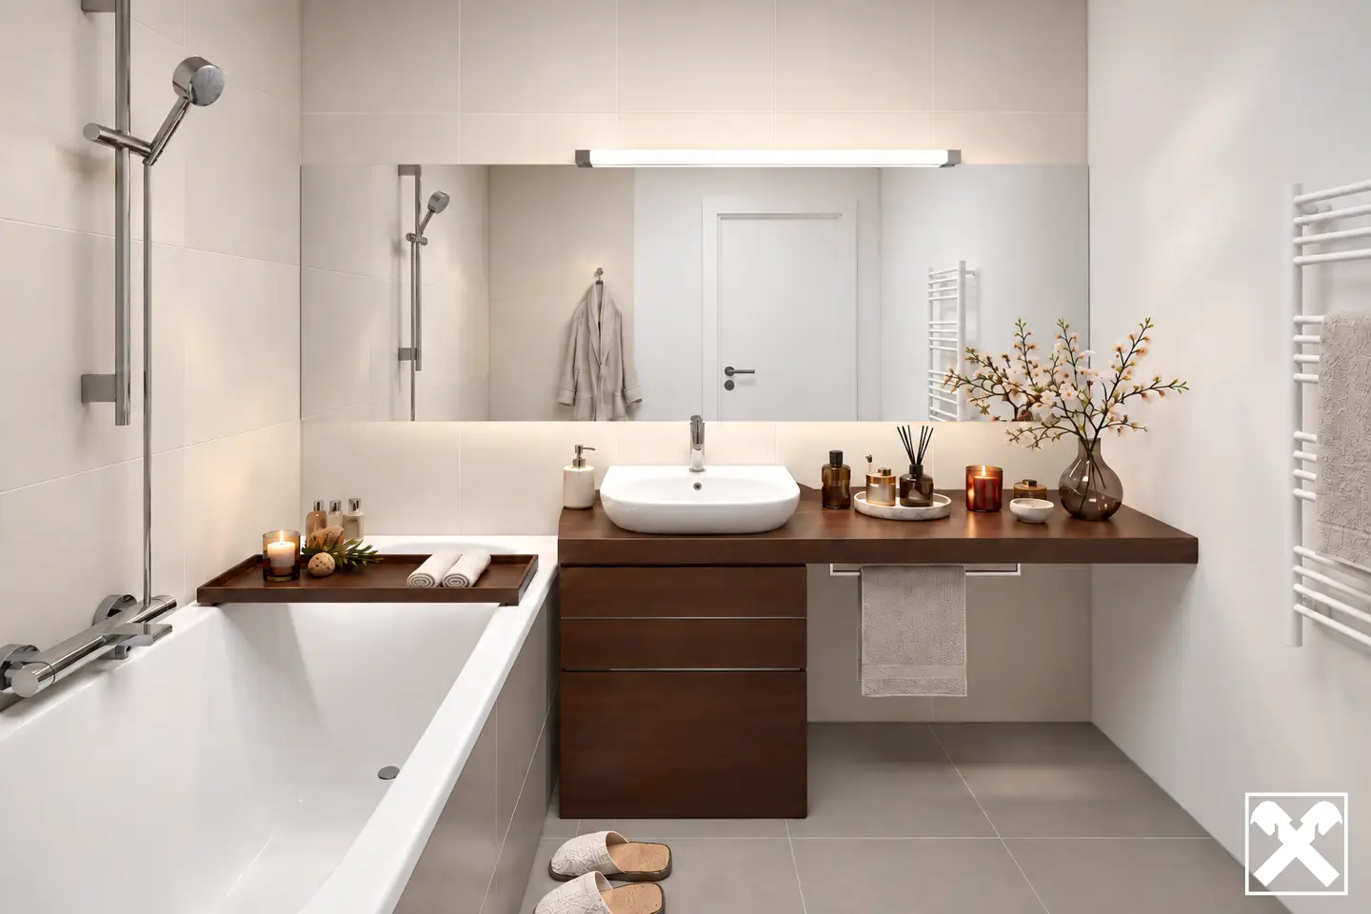
Secure your Early-Living-Deal and save now up to € 34.000 on your dream home: All apartments are now available at attractive preferential prices – an offer that is reserved exclusively for the first 25 purchase offers. In the stated apartment prices, the discount has already been taken into account. Welcome to Lichnowskygasse 26 – Urban. Green. Thoughtful. In a quiet location in the 11th district, a modern new-build project is being developed with around 150 stylishly equipped apartments. Whether with a balcony, terrace or garden, here everyone will find the right retreat. Residential units with 2 to 4 rooms offer cleverly designed layouts, high-quality fittings and real quality of life, ideal for singles, couples or families. Attic apartments or ground-floor apartments with private gardens round off the versatile offering. A playground in the inner courtyard, underground garage with e-mobility preparation, and well-thought-out common areas ensure high everyday comfort. Tram line 11 directly outside the door and the nearby Simmeringer train station provide perfect connectivity, whether to the city center, main station or the airport. The Early-Living-Deal promotion applies to all currently available apartments of the Rosengarten project. As soon as 25 purchase offers have been received and accepted, the promotion ends automatically. There is no legal entitlement to the promotional conditions; the developer reserves the right to change or terminate the promotion at any time.
Around 1110
Wien
Loading map
Key information
Rooms
3 rooms · 2 bedrooms · 1 bath · 1 toilet
Size
68,8 m² living area
Energy details
Underfloor Heating · Air Heat Pump
Amenities
- Underground parking
- Elevator
- Storage
- Balcony
- 15m²Terrace × 2


Total purchase price
449,000€
6,531€/m²
About your broker


Adi Gashi
Raiffeisen Immobilien Vermittlung1.114Listings on Lystio
7Months on Lystio
A second look
Ask Adi directly
Adi knows this place inside out!
Adi usually responds within a few hours.