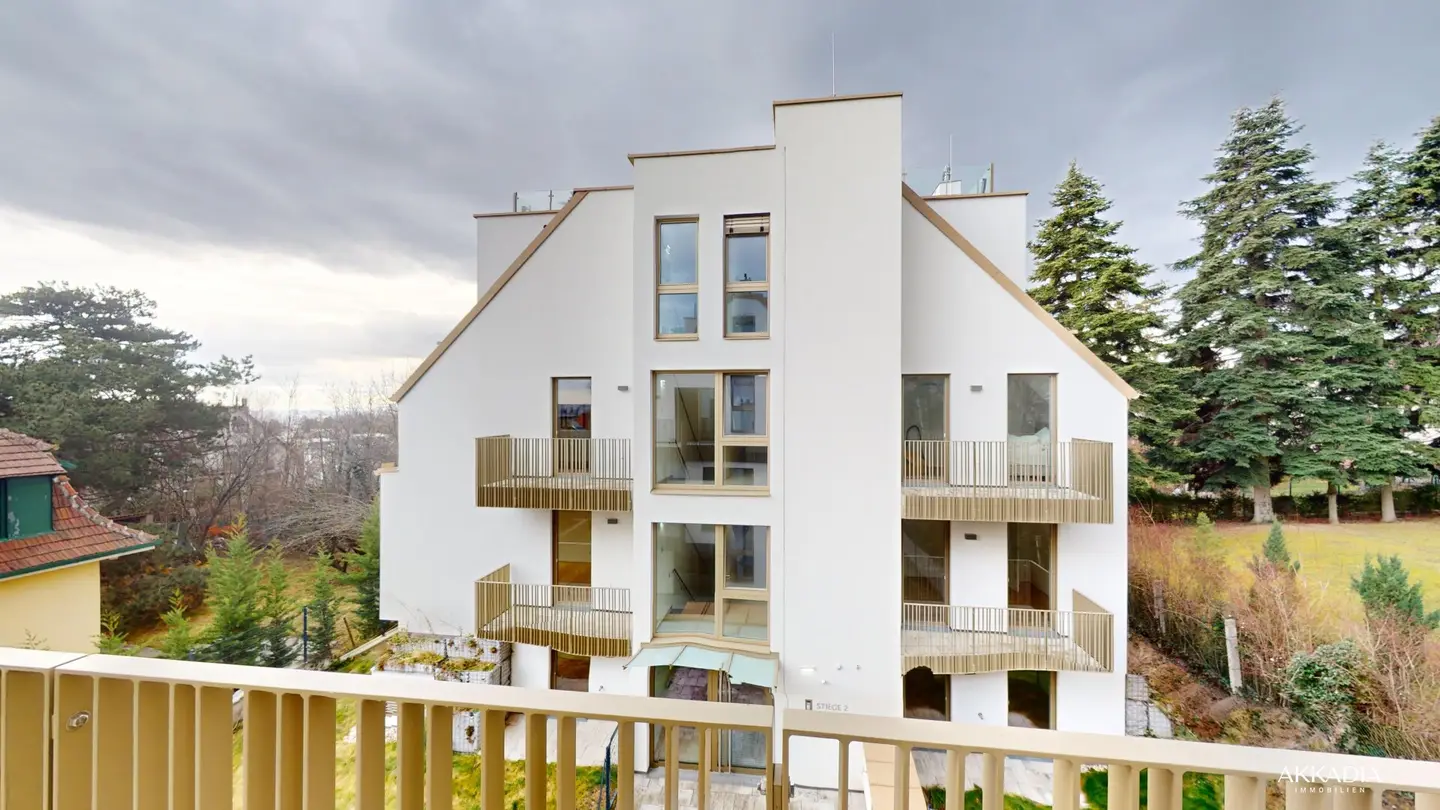


Project Hawelgasse 17 in 1180 Vienna
Hawelgasse 17, 1180 Wien- To buy
- 2 units
- 83 - 100 m²
- €729K - 903K
- Completion
- sofort
Why we recommend this project
- A well designed energy concept with geothermal energy provides a comfortable room climate year round.
- Open living concepts with clear layouts and spacious balconies ensure everyday practicality.
- Accessibility and a communal underground garage enhance comfort for all homes.

2 units available to buy


About this project
For an even larger selection of properties, visit www.akkadia.at.
This exceptional new build project harmoniously combines the advantages of urban living with the tranquility and idyll of a green premium location.
In one of Vienna's most exclusive residential areas, just a few steps from the Pötzleinsdorfer Schlosspark, a total of 18 high-quality, well-equipped residential units were completed in 2024 in two modern residential buildings. The project stands for excellent living quality, timeless architecture and sustainable construction.
The two buildings are connected by a shared basement that offers spacious storage rooms, an underground garage with 15 car parking spaces, and storage areas for bicycles and prams. An elevator provides barrier-free access directly to the living levels and thus ensures the highest level of comfort.
A well-thought-out energy concept with a sustainable geothermal brine pump provides, via underfloor heating and cooling, a comfortable room climate year-round. In addition, modern air conditioning systems ensure individual living comfort.
Each dwelling unit has its own basement compartment. A parking space in the on-site underground garage can be purchased optionally. In total, 6 car parking spaces are available, each with a wall outlet for the later installation of an electric charging station.
- EG
- Top 1.02: 85,04 m² 711.000,00 € active
- Top 1.03: 88,74 m² 782.000,00 € active
- Top 1.02: 84,84 m² 711.000,00 € active
- 1st floor
- Top 1.05: 100,49 m² 903.000,00 € active
- 1st Attic
- Top 1.08: 83,6 m² 729.000,00 € active
Infrastructure / Distances
- Health
- Doctor <400m
- Pharmacy <650m
- Clinic <1.025m
- Hospital <1.200m
- Children & Schools
- School <450m
- Kindergarten <275m
- University <1.800m
- Higher School <1.925m
- Nearby amenities
- Supermarket <825m
- Bakery <475m
- Shopping center <2.125m
- Other
- ATM <825m
- Bank <1.175m
- Post <1.300m
- Police <1.575m
- Traffic
- Bus <350m
- U-Bahn <1.875m
- Tram <350m
- Train station <1.825m
- Highway connection <4.100m
Distances are given as the crow flies / Source: OpenStreetMap
Around 1180
Wien
Building amenities
- Underground parking
- Elevator
- Bicycle room
- Air conditioning
- Underfloor cooling
About your broker


Videos & documents
Ask Michael directly
Michael knows this place inside out!
Michael usually responds within a few hours.