
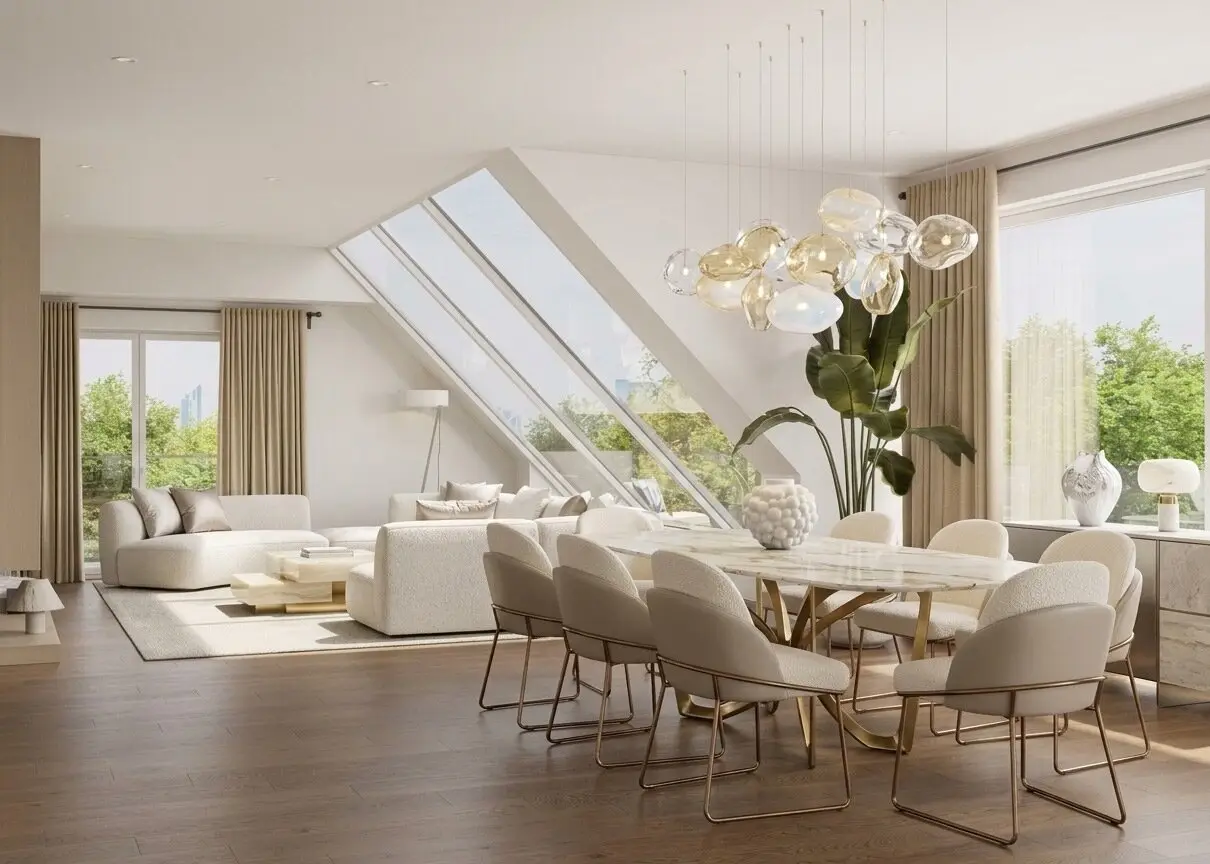

Penthouse with rooftop terrace and pool option
Around 1180 Wien- 191 m²
- 5 Rooms
- 2 Baths
More details
About this apartment
With around 191 m² of living space and expansive outdoor areas, a living space opens up here that seamlessly connects indoors and outdoors – characterized by light, openness and architectural clarity.
Notable outdoor spaces – living under the open sky:
- approx. 70 m² roof terrace with optional pool solution
- approx. 107 m² balcony areas on the living level
These extraordinary outdoor areas extend the living space in an impressive way and create an incomparable living experience – from relaxed morning hours to stylish evenings in private surroundings with a view of the greenery.
The open-plan living and dining area forms the representative heart of this apartment and impresses with its generous dimensions as well as the direct connection to the outdoor spaces. Floor-to-ceiling windows ensure a light-filled atmosphere and create flowing transitions between indoor and outdoor spaces.
Four more rooms offer versatile use possibilities – whether as elegant sleeping areas, stylish home office, or private retreats for family and guests.
The clear layout of the floor plan enables both prestigious living and a high level of privacy.
- Two high-quality bathrooms
- Separate WC
- Storage room within the apartment
- Barrier-free access via lift
- High-quality fittings at a consistently high level
Every detail of this apartment has been designed with the aim of combining the highest living comfort with timeless elegance.
Apartment details
- Living space: ca. 191 m²
- Rooms: 5
- Outdoor spaces:
- Roof terrace ca. 70 m²
- Balconies total ca. 107 m²
- Bathrooms: 2
- WC: 1 separate
- Lift: direct, barrier-free access
The project features a house-owned garage with a total of 22 parking spaces, which can be purchased optionally for the purchase price of EUR 49.000,– per parking space. Due to the limited number, allocation of parking spaces is done in the order of reservations.
Conclusion
An penthouse that sets standards: Generous room dimensions, extraordinary outdoor spaces and the rare possibility of a private roof terrace with a pool create a living level unmatched in this location.
A home for people who seek the extraordinary – and value peace, privacy and uncompromising quality.
Not found anything yet? We will inform you about suitable real estate offers before anyone else. Send your individualized inquiry now via the following link. We will send you suitable properties exclusively in advance. Send individualized inquiry - https://isg-immobilien.service.immo/registrieren/de
Infrastructure / Distances
Health
- Doctor <1.000m
- Pharmacy <1.000m
- Clinic <1.000m
- Hospital <1.000m
Kids & Schools
- School <1.000m
- Kindergarten <1.000m
- University <2.000m
- Higher school <2.000m
Local amenities
- Supermarket <1.000m
- Bakery <1.000m
- Mall <2.000m
Other
- ATM <1.000m
- Bank <1.500m
- Post <1.500m
- Police <1.500m
Transport
- Bus <500m
- Subway <1.500m
- Tram <1.000m
- Train station <1.500m
- Motorway access <4.500m
Angaben Entfernung Luftlinie / Quelle: OpenStreetMap
Around 1180
Wien
Key information
Amenities
- Elevator
- Bathtub
- Shower
- 107,5m²Balcony × 2
- 70,5m²Terrace


Total purchase price
About your broker


A second look
Ask D.U. Consulting directly
D.U. Consulting knows this place inside out!
D.U. Consulting usually responds within a few hours.