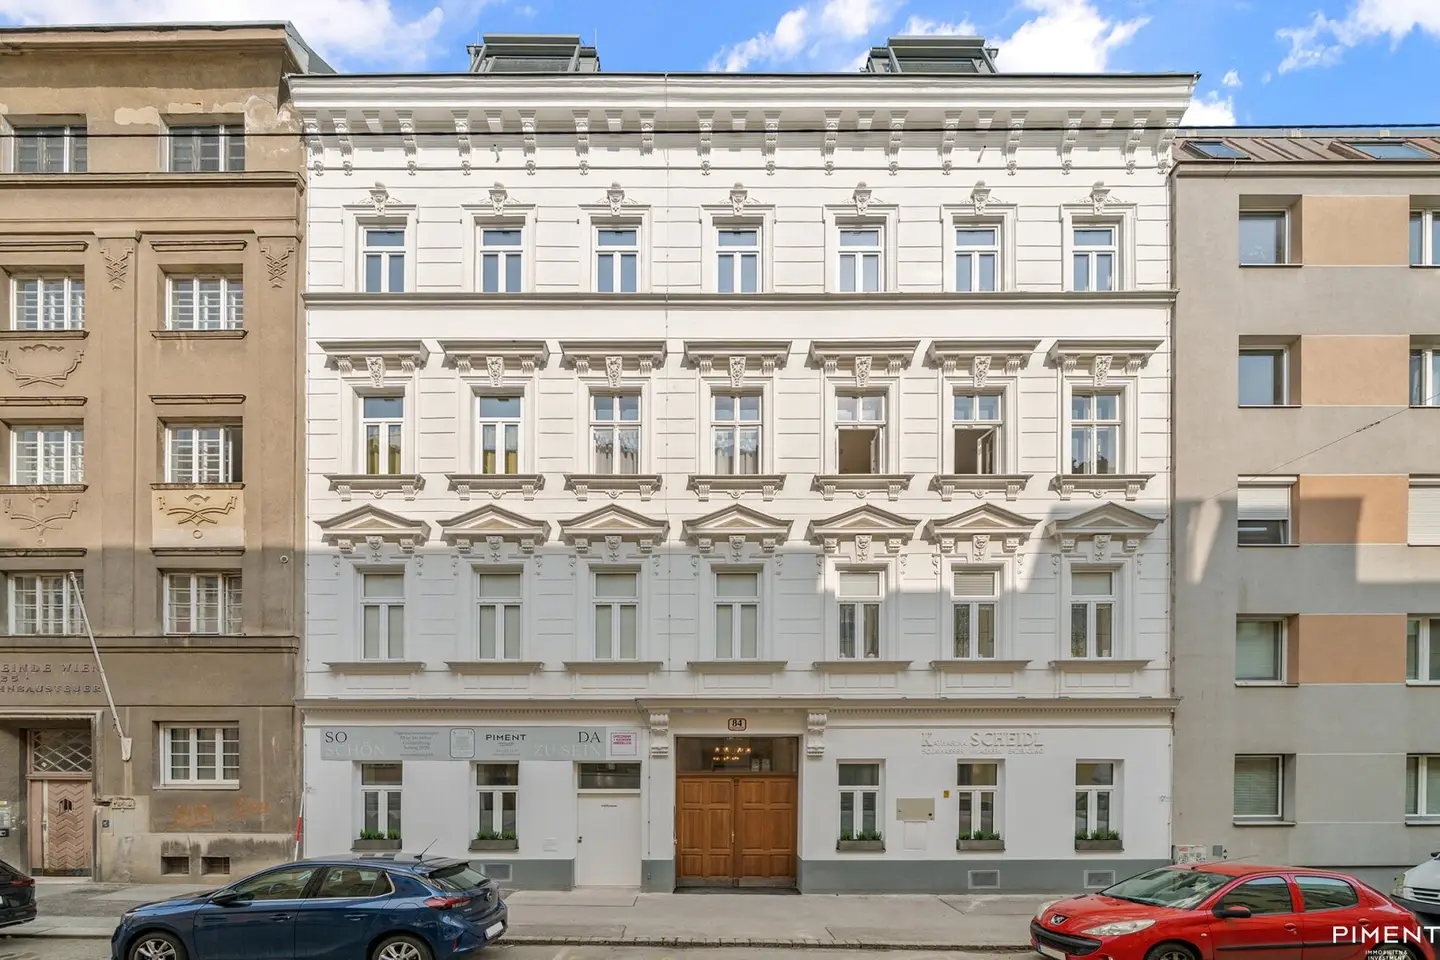


Project Schopenhauerstraße 84 in 1180 Vienna
Schopenhauerstraße 84, 1180 Wien- To buy
- 1 unit
- 142 m²
- €1649K
- Completion
- 2026
Why we recommend this project
- Fully renovated historic building apartments with gardens and terraces offer generous layouts.
- Terraces and wide views over Vienna create an urban living experience.
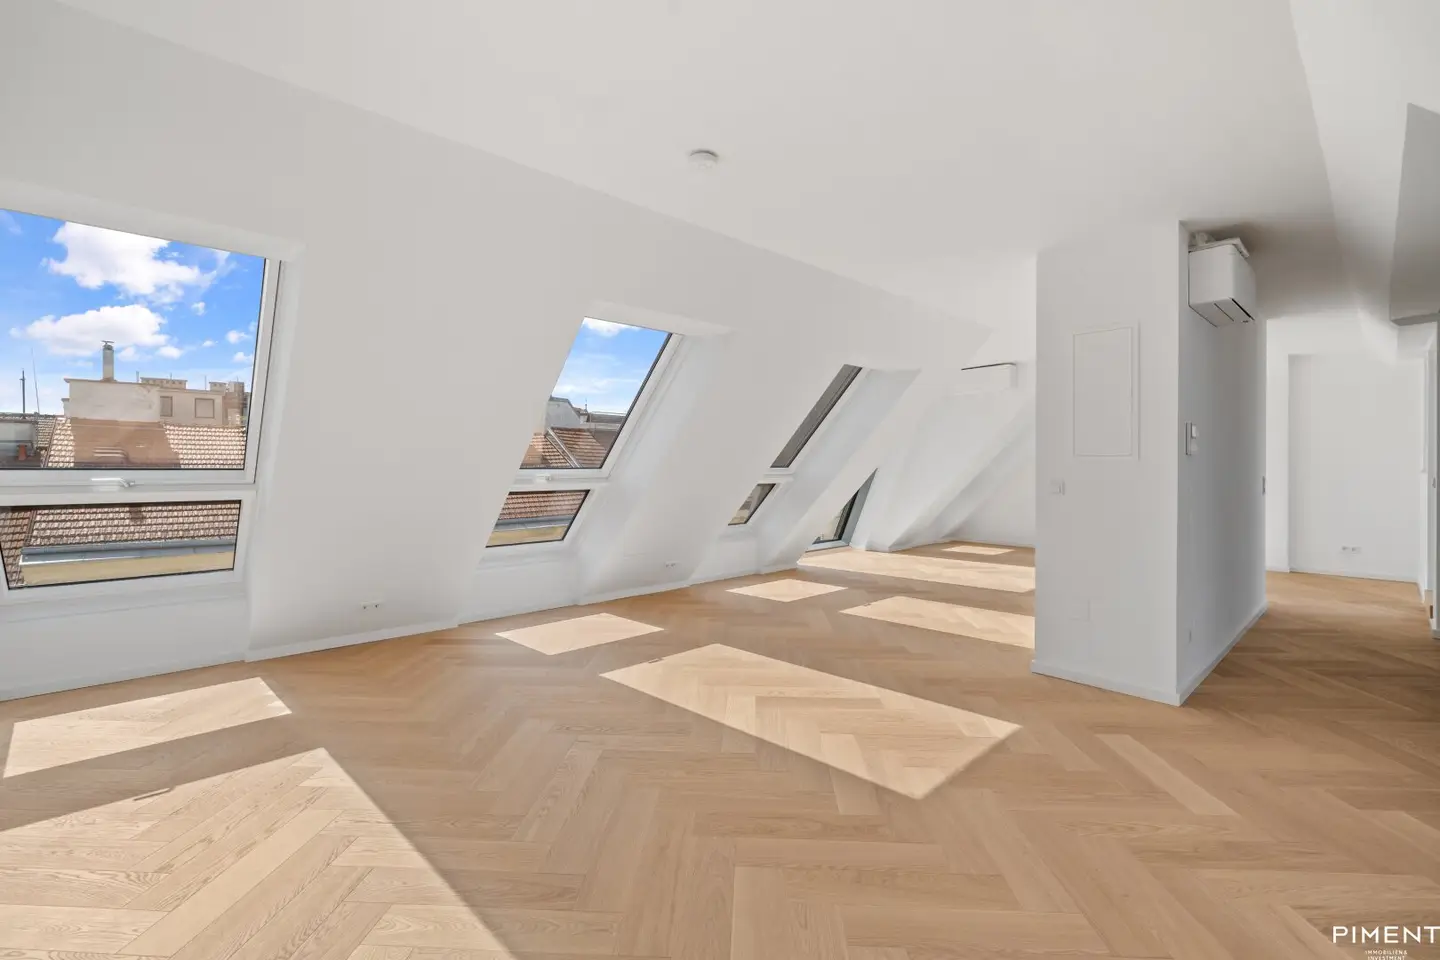
- Ceiling heights over 3.3 m and high quality fittings enhance comfort.
1 unit available to buy
About this project
A place of beauty that elevates the spirit and touches the soul.
Welcome to SODA HOUSE, your new home at Schopenhauer Street 84, a place of incomparable beauty and culture. In the heart of Währing—where living, thinking and relaxing merge into a harmonious whole—you can experience the luxury of savoring and reflecting to the full.
SODA HOUSE embodies the incomparable charm of bygone eras while offering modern comfort at the highest level. Many original details of the period-style building have been preserved while new life moves in.
Contemporary living in the former soda factory
In the courtyard, where water was once refined into Kracherl, a unique two-story townhouse is being created. The old building apartments have been stylishly renovated with great attention to detail, with living space extended by balconies. The orientation toward the quiet interior courtyard promises relaxation—a true haven of tranquility in the heart of the city. Up top, the exclusive DG apartments impress with their well-thought-out layouts and spacious terraces with Vienna-wide views.
So much love for detail, joy awaits.
Discover the diverse living options: from exclusive DG apartments with terraces and views to stylishly designed old-building apartments to the charming townhouse in the quiet courtyard.
- Fully renovated old-building apartments with gardens, balconies and terraces
- Townhouse with garden, balcony and terrace
- Attic conversion with terraces and views
- District heating or air source heat pump for the attic floor
- Apartment sizes from 36m2 to 149m2
- Hand-over expected early 2026
For more information also visit our project website at https://sodahouse.wien/
Errors and changes reserved.
We would like to point out that in the event of conclusion of the legal transaction our brokerage fee (according to the fee ordinance for real estate brokers in the applicable version) is 3% of the purchase price plus the statutory VAT.
We would like to point out that between the broker and the third party to be mediated there is a familial or economic close relationship.
The broker acts as a dual agent.
Ground Floor
- Top 1: 60,56 m² 399.000,00 € active
- Top 2: 37,04 m² 225.000,00 € active
First Top Floor
- Top 16: 142,23 m² 1.649.000,00 € active
Infrastructure / Distances
Health
- Doctor <150m
- Pharmacy <250m
- Clinic <375m
- Hospital <800m
Children & Schools
- School <75m
- Kindergarten <225m
- University <975m
- Upper secondary school <300m
Nearby amenities
- Supermarket <225m
- Bakery <225m
- Shopping center <875m
Other
- ATM <350m
- Bank <400m
- Post office <475m
- Police station <200m
Transportation
- Bus <175m
- Subway <750m
- Tram <175m
- Train station <750m
- Highway access <2.500m
Distances are straight-line distances / Source: OpenStreetMap
Around 1180
Wien
Building amenities
- Terrace
- Balcony
- Garden
- District heating
About your broker


Ask Nicole directly
Nicole knows this place inside out!
Nicole usually responds within a few hours.