
Duplex penthouse with panoramic views and two terraces
Around 1180 Wien- 139 m²
- 4 Rooms
- 2 Baths
More details
About this apartment
Light. Space. Freedom.
Exactly that is embodied by this extraordinary penthouse maisonette in an impressive way. Modern architecture, light-flooded living spaces and a breathtaking panoramic view over Vienna merge into a living experience of a special kind.
Generous glass surfaces, an open, harmoniously merging room concept as well as spacious and sunny outdoor areas create an atmosphere of lightness, elegance and the highest living comfort.
The excellent location perfectly rounds off this offer: In a parallel street to the popular Währinger Hauptstraße you benefit from an excellent infrastructure.
Some of the highlights at a glance:
- Fantastic long-distance view over Vienna
- Living area: approx. 139,9m²
- Penthouse maisonette on 2 levels + roof terrace
- approx. 29,9m² large terrace directly adjacent to the kitchen-living room
- airy open floor plan
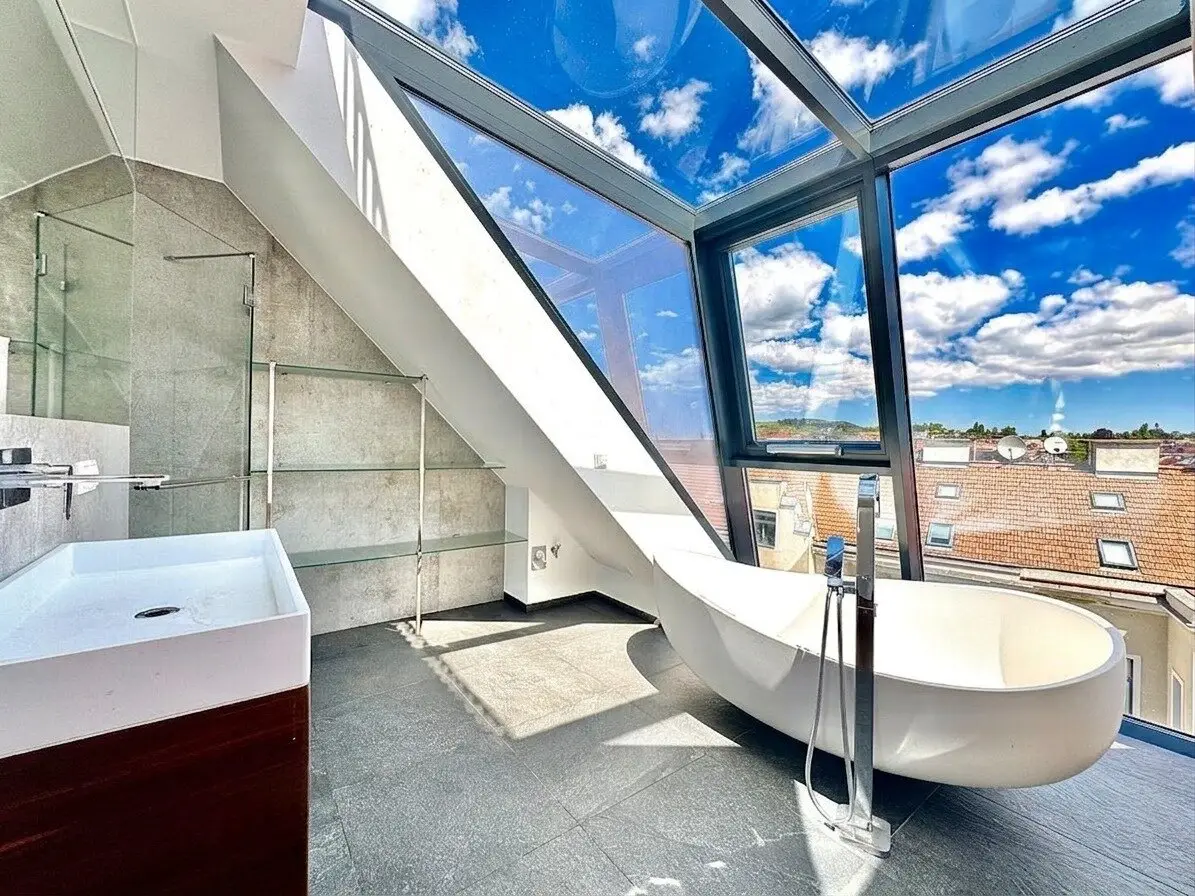
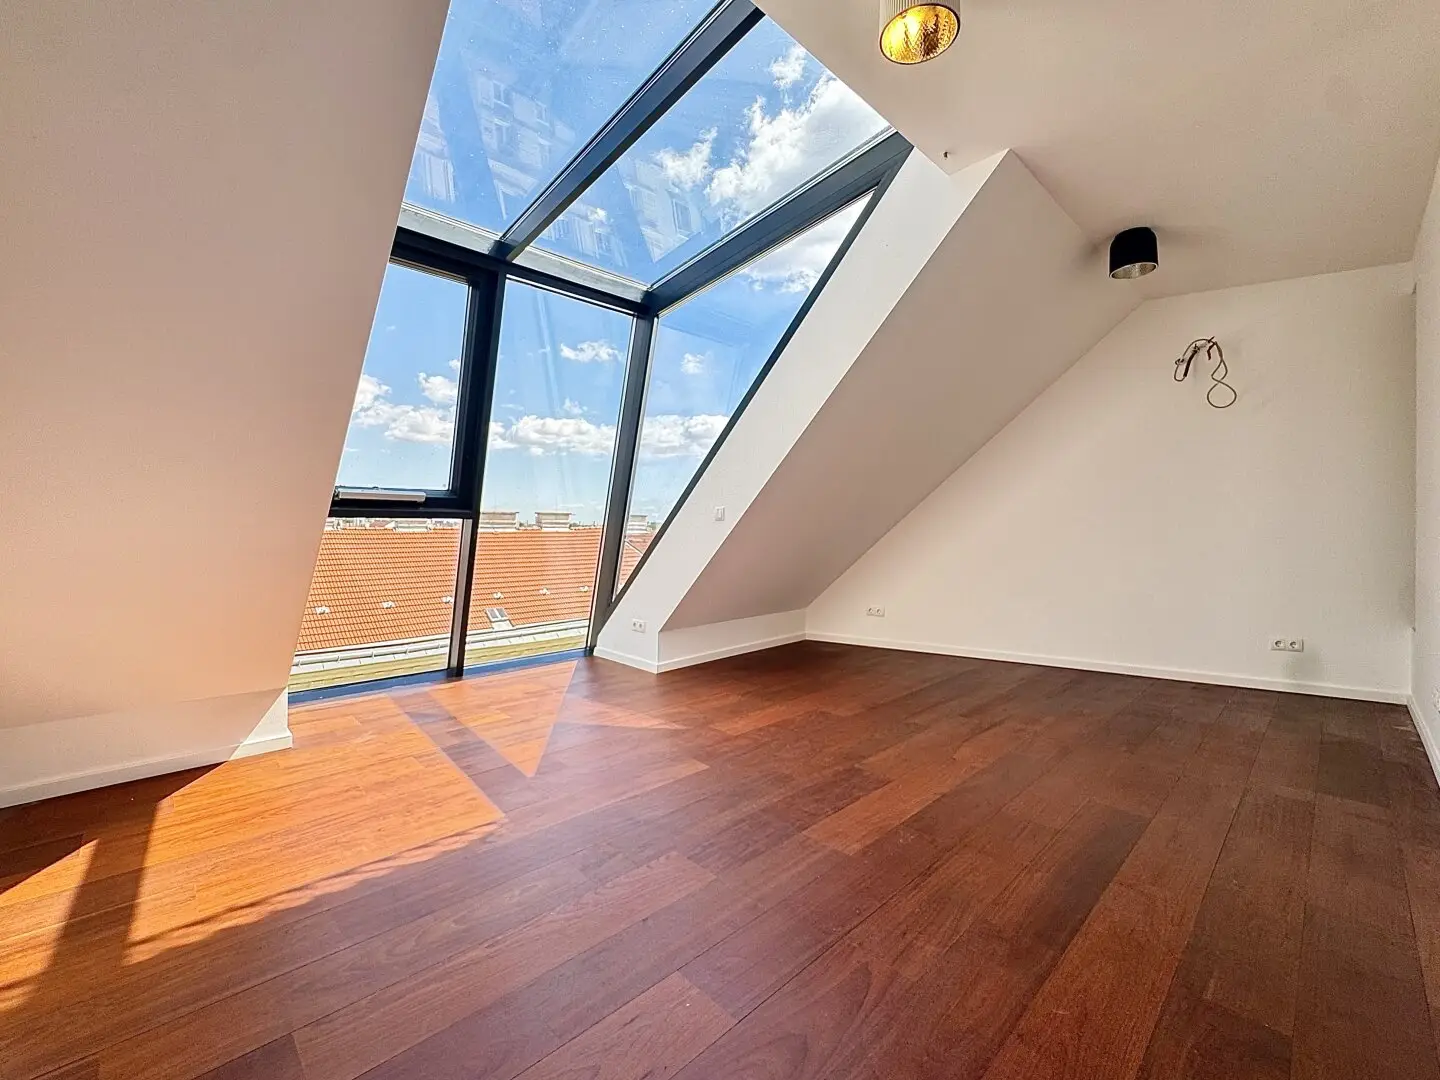
- spectacular glass fronts that make the sky part of the living space
- modernly designed bathrooms with large-format porcelain stoneware
- high-quality solid wood parquet floor
- underfloor heating
- air source heat pump with cooling function
- electric external shading on the south-facing windows
- one bathroom per floor
- first-class master bedroom with open en-suite bathroom
- custom-made storage space
- power and water connection as well as irrigation system on the terraces
The living area of approx. 139,9m² extends over the following rooms:
Level 1:
- spacious entrance hall
- bedroom
- bathroom with walk-in shower
- separate toilet with washbasin
Level 2:
- beautifully bright and spacious kitchen-living room with access to the ground-level terrace
- 2 bedrooms, one of which with its own bathroom and toilet
Level 3:
- approx. 57,90m² large roof terrace
The location:
Located in a quiet parallel street to Währinger Straße, you enjoy a pleasant living atmosphere without having to forgo the advantages of an excellent infrastructure! Just a few minutes' walk away are Währinger Straße, Aumannplatz and Schubertpark. Numerous cafés, restaurants, local suppliers, pharmacies and shops for daily needs make everyday life particularly comfortable.
The public transport connections also leave nothing to be desired.
Tram: 38, 40, 41 approx. 260m 9, 37, 42 approx. 450m
U6 approx. 1,1km
Bahnhof Gersthof approx. 850m
Kindergarten approx. 450m Primary school approx. 230m Secondary school approx. 250m Gymnasium approx. 300m
Frau Maja Arsic is happy to be available for further questions or flexible viewing appointments under 0699 180 47 130. www.ringsmuth-immobilien.at
Errors and changes reserved!
Note according to the Energy Certificate Submission Act: An energy certificate was not submitted by the owner or seller after our clarification about the generally applicable submission obligation as well as request for its creation. Therefore, at least an overall energy efficiency corresponding to the age and type of the building is deemed agreed. We assume no warranty or liability whatsoever for the actual energy efficiency of the offered property.
Infrastructure / Distances
Health
- Doctor <500m
- Pharmacy <500m
- Clinic <500m
- Hospital <1.000m
Children & Schools
- School <500m
- Kindergarten <500m
- University <1.000m
- Secondary school <500m
Local supply
- Supermarket <500m
- Bakery <500m
- Shopping center <1.000m
Other
- ATM <500m
- Bank <500m
- Post <500m
- Police <500m
Transport
- Bus <500m
- U-Bahn <1.000m
- Tram <500m
- Train station <1.000m
- Highway access <2.500m
Distance information as the crow flies / Source: OpenStreetMap
Around 1180
Wien
Key information
Amenities
- Elevator
- Bathtub
- Shower
- Balcony
- 87,8m²Terrace × 2


Total purchase price
About your broker


A second look
Ask Maja directly
Maja knows this place inside out!
Maja usually responds within a few hours.