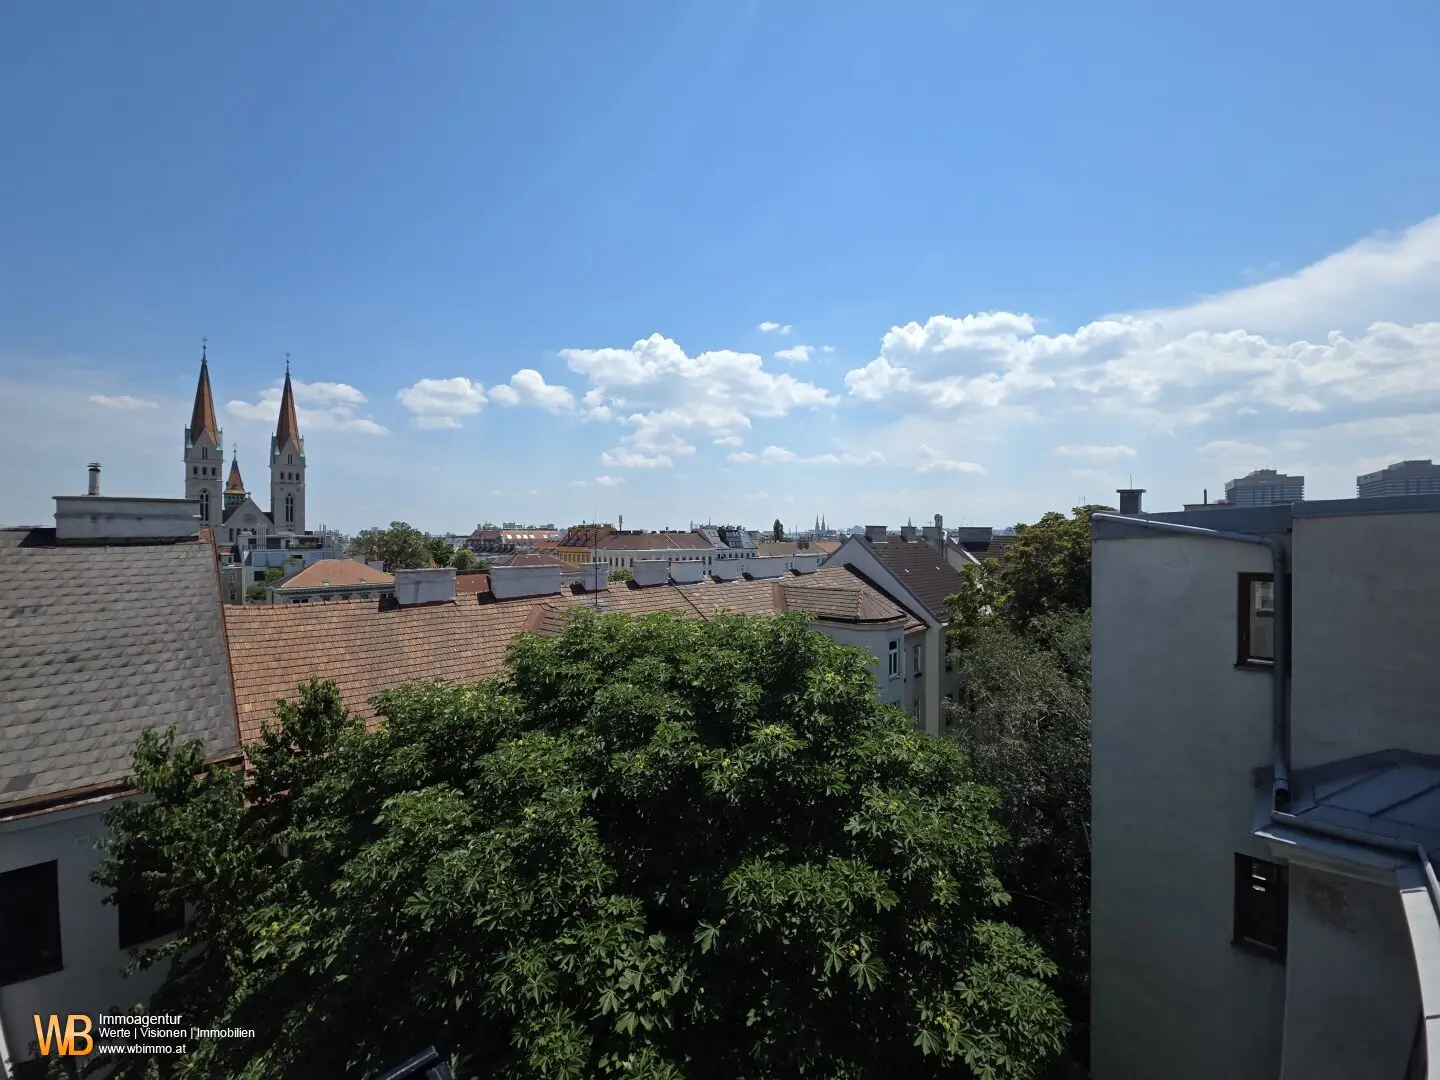


Top penthouse apartment with terrace and panoramic windows - 3 rooms with large kitchen-dining area! No more gas! State-of-the-art execution! Air-to-water heat pump, air conditioning and photovoltaic system!
Sternwartestraße, 1180 Wien- 121 m²
- 3 Rooms
- 2 Baths
More details
About this apartment
Exclusively and without obligation we offer this magnificent project:
Visit our project homepage: WWW.STERN3.AT
The character:
If you want to create assets, quality of life and quality of living, you cannot ignore Sternwartestraße 3.
Here, in the vibrant Währing, an impressive overall work of art is being created that truly and lightly spans the arc from the accomplished architecture of the 19th century into the modernity of the present.
A harmony of strong contrasts, born from Viennese historicism and transformed into the most modern residential standards. A symbiosis of absolute idyll and urbanity.
Perfectly processed materials combine here into a confidently styled living environment and create a truly unique atmosphere.
A reason to be happy!
The project:
- 19 condominiums in total
- 14 apartments on the standard floor – in high-quality renovation
- 3 maisonette apartments with extensive roof terraces
- 2 attic apartments with terraces/balconies on one level
- 2 to 4 rooms with ca. 43 m² bis 126 m²
- courtyard-facing open spaces
- high-quality fittings
- revitalized period building with state-of-the-art technology
- Renovation of common areas such as staircase, entrance area and cellar
- Installation of an elevator
- Accessibility according to the submitted planning
- 4 garage spaces in the building
Room layout Top 18:
1st attic floor (1. DG):
- Entrance hall
- separate WC with hand wash
- Bathroom with shower
- 2 storage rooms
- Bedroom
2nd attic floor (2. DG):
- large living-dining area
- Bedroom
- Bathroom With shower and WC
- Terrace
- Cellar compartment
The equipment:
- state-of-the-art air-water heat pump for heating, cooling and hot water preparation
- air conditioning units
- Smart Home System: Lighting and heating can be controlled centrally via iPad or smartphone – here is the functionality: Automate your home with MyHome | Legrand
- Photovoltaic system for hot water preparation as well as for lighting the common areas in the staircase
- Modern country house floorboards
- Triple-glazed windows with electrically operated exterior shading
- Generous porcelain stoneware tiles (120/60) in bathroom and WC
- well thought-out and sufficiently dimensioned electrical installations with an aesthetically pleasing switch program
- The facade system in the courtyard tract will receive an external thermal insulation composite system
- All corridors and hallway areas inside the building are supplied with sufficient LED light sources.
Please request the extensive construction and equipment description!
The completion of the entire property is planned for spring 2025.
I will be happy to send you the documents and plans on request, please send inquiries to me at 06642630775 or [email protected]!
Further information and all properties can be found at www.wbimmo.at!
Additional costs when acquiring real estate:
- Land register entry: 1,1% d.KP.
- Real estate transfer tax: 3,5% d.KP.
- Brokerage commission: 3% d.KP. + 20% VAT.
- The drafting of the purchase contract is carried out for a flat fee by a law firm named by the seller.
Broker agreement: We ask for your understanding that for requests regarding the property address or viewing appointments, due to new legal provisions, we can only send documents after you have confirmed in advance that you wish us to act immediately and have been informed about your withdrawal rights. After your written request with full name, address and telephone number you will receive an email in which you must confirm these points.
Disclaimer: We point out that all data in the present offer as well as the information provided to you by our office were made available by the owner of the property. Information has also been obtained from third parties (e.g. official information), for which we cannot assume any liability for their unrestricted accuracy.
For the sake of clarity, we note that, unless otherwise stated in the offer, a commission is payable in the event of a successful conclusion, which corresponds to the rates set out in the Real Estate Agent Ordinance BGBI. 262 and 297/1996 - these are 3 % of the purchase price plus 20 % VAT. This commission obligation also exists if you pass on the information provided to you to third parties. There is an economic close relationship to the seller.
The drafting of the contract and escrow processing is tied to the law firm Sauerzopf und Partner; Börsegasse 9, 1010 Vienna
We point out that the company WB Immoagentur e.U. is in an economic close relationship with the transferor. However, our statutory duties as a dual agent are not affected by this.
Disclaimer: all images, visualizations and descriptions are general information about the project that do not constitute a contractual basis. The floor plans and views shown are based on data that represent the current design or sketch status at the time of printing and may vary in the course of further planning phases. All views of the buildings and furnishings shown are symbolic images and free artistic representations. The visualizations shown may differ in reality. The listed equipment corresponds to the plan and sketch status of Mai 2023, further details on the final equipment can be found in the construction and equipment description, which will be sent to you separately. No liability is assumed for the accuracy, completeness and timeliness of the images and content. Subject to changes, printing and typesetting errors.
We point out that there is a familial or economic close relationship between the intermediary and the third party to be mediated.
The intermediary acts as a dual agent.
Around 1180
Wien
Key information
Amenities
- Garage
- Elevator
- Shower
- Storage
- 7m²Terrace


Total purchase price
About your broker


A second look
Ask Patrick directly
Patrick knows this place inside out!
Patrick usually responds within a few hours.