

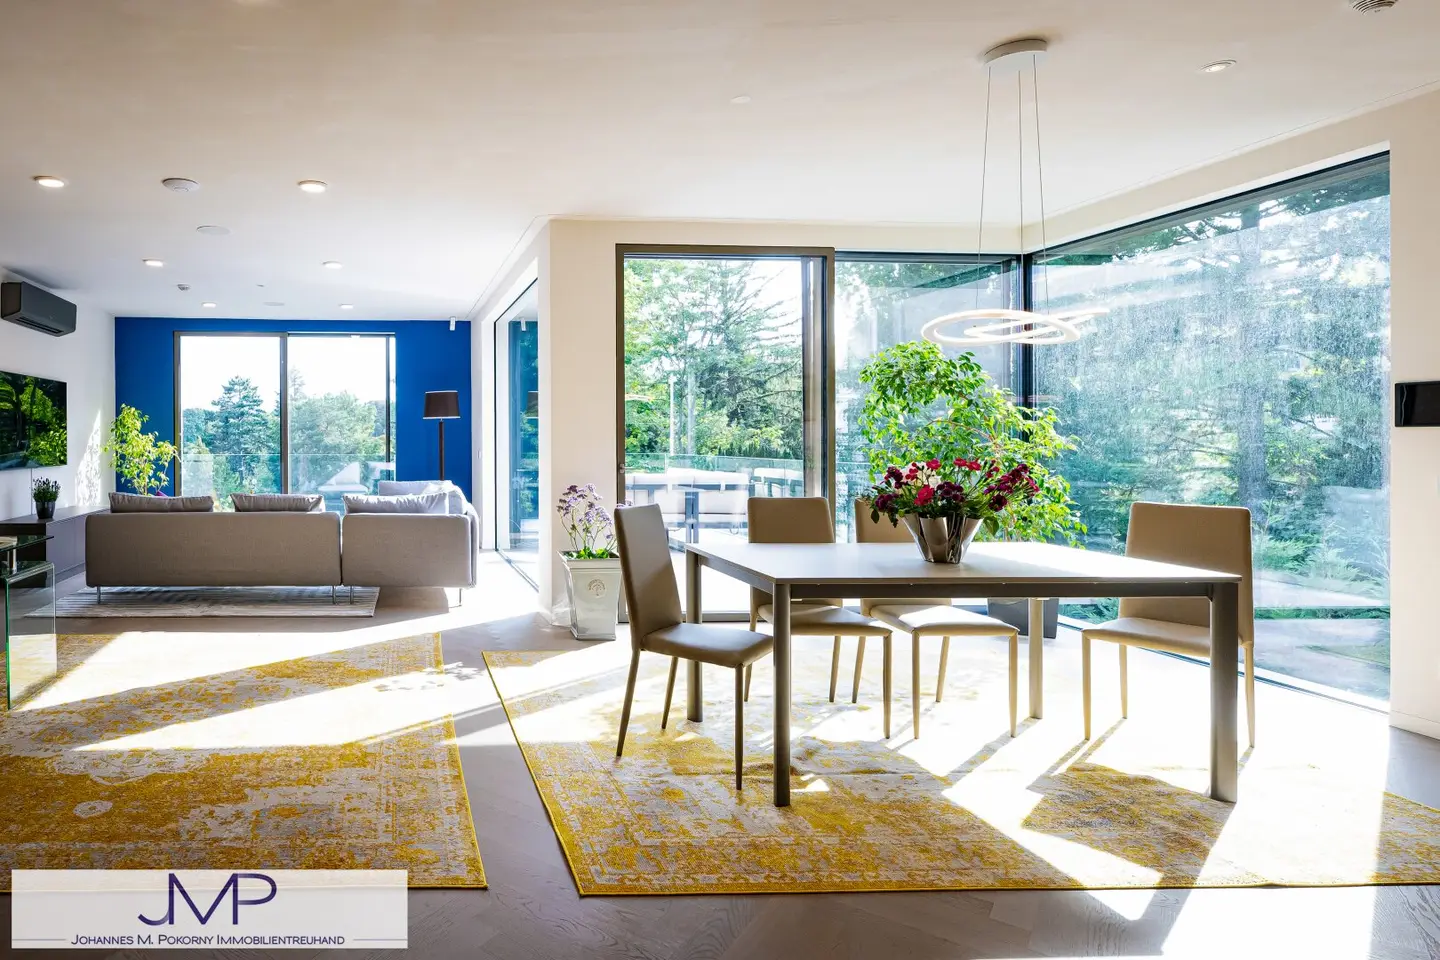
Modern luxury retreat with 5 rooms and large outdoor pool
Around 1180 Wien- 172 m²
- 5 Rooms
- 3 Baths
More details
About this apartment
Location:
The park-like plot is wonderfully quiet on a gently sloping south-facing hill in the Pötzleinsdorfer Cottage, directly on the border to the 19th district.
Only two minutes on foot away is the tram stop of Wiener Linien – line 41. From there you can easily reach the nearby Pötzleinsdorfer Schlosspark or – in the other direction – the Gersthofer Platzl, the U6 as well as the Schottentor and the main universities.
Also only a few steps away are the Tennisplatz Cottage, an excellent bakery and a pharmacy.
Object:
The apartment is located on the raised first floor of a high-end building that was only completed in 2023 and is extremely representative. Thanks to its orientation it appears very friendly and bright and offers a well thought-out floor plan with five generous rooms on around 173 m².
The approximately 73 m² living and dining area forms the heart of the apartment. An elegant glass front leads onto the approximately 25 m² south-facing terrace, from which there is a lovely view of the extensive, park-like garden. There is an approx. 6 × 12 m outdoor pool with an approximately 28 m² poolhouse – a stylish retreat for warm days.
The private area comprises a master bedroom with en-suite bathroom, as well as two bright children's rooms and a practical guest room. The range of rooms is complemented by two further elegant bathrooms and a generous storage room.
Amenities:
- Generous living and dining area with a homely layout
- Garden-side south-west terrace of approx. 25m²
- Three spacious bedrooms plus an additional room – ideal for guests or au pair
- One bedroom with an additional small north-facing balcony
- 3 elegant bathrooms, one bathroom with a window
- Fully furnished, including timeless custom-built wardrobes
- High-quality custom kitchen with Gaggenau appliances and integrated downdraft ventilation
- Oversized outdoor pool and extensive garden area for shared use
- Bus system with its own audio system
- Alarm system
- Access also possible with a code system
- Energy-efficient heat and cooling from deep drilling!
- Full air conditioning with environmentally friendly fan coil units
- High-quality aluminum windows, partially electrically operable
- Raffstores plus own insect screens
- Two storage rooms and a large cellar compartment
- Garage with 2 oversized parking spaces (one parking space included in purchase price!)
(c) Photos, by Barbara Wirl
Note in accordance with the Energieausweisvorlagegesetz: An energy performance certificate has not yet been presented by the owner or seller, after our informing about the generally applicable obligation to present it, as well as the request for its preparation. Therefore, at least an overall energy efficiency corresponding to the age and type of the building is deemed agreed. We assume no warranty or liability for the actual energy efficiency of the offered property.
Around 1180
Wien
Key information
Amenities
- Garage
- Elevator
- Bathtub
- Storage
- Fitted kitchen


Total purchase price
About your broker

A second look
Ask Johannes M. directly
Johannes M. knows this place inside out!
Johannes M. usually responds within a few hours.