
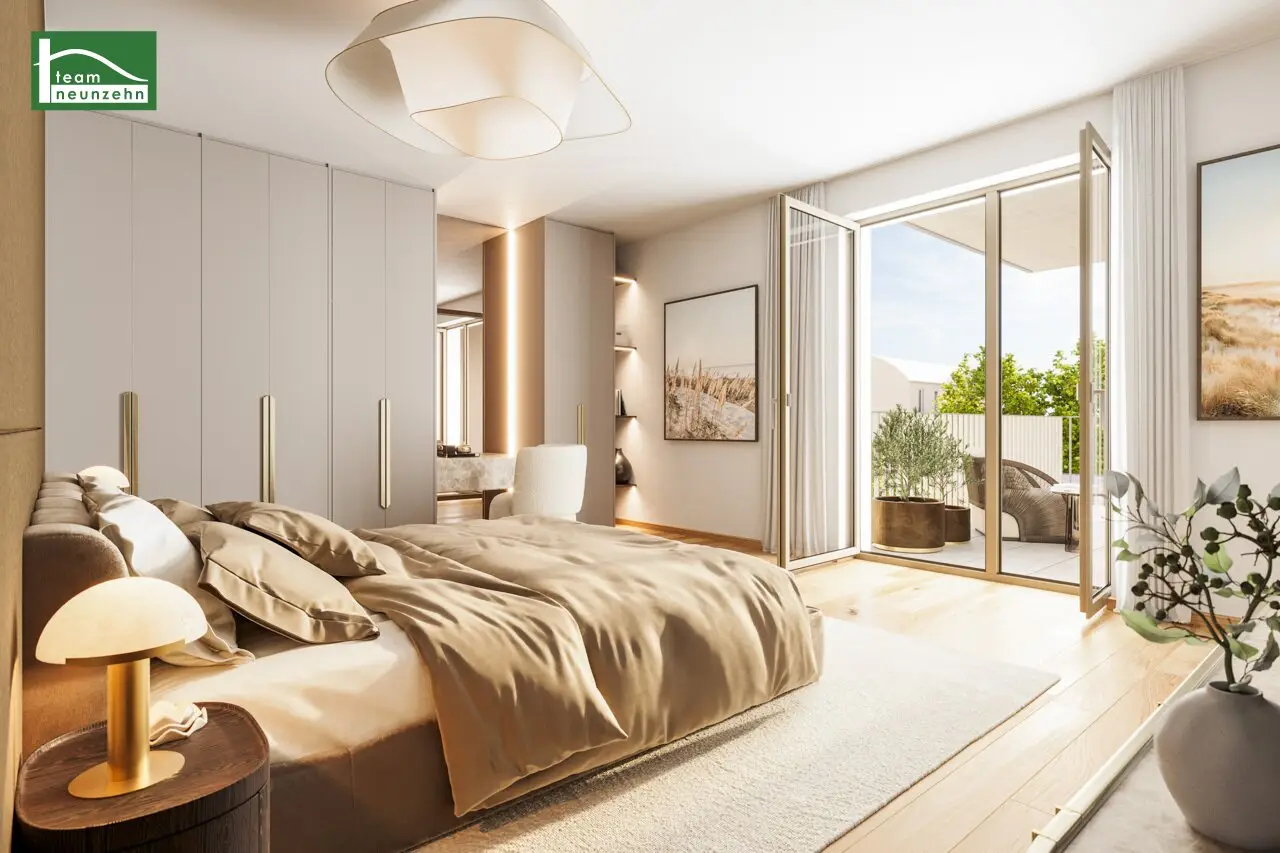

Parkside Green Residences – Living in the heart of Währing, surrounded by style and nature
Anastasius-Grün-Gasse 26, 1180 Wien- 55 m²
- 2 Rooms
- 1 Bath
More details
About this apartment
Parkside Green Residences – Exquisite new-build living experience at Währinger Park
The Parkside Green Residences are located in the exclusive Cottageviertel of Vienna, one of the most prestigious and expensive residential areas of the city. This neighborhood is characterized by its quiet, tree-lined streets and its magnificent Gründerzeit villas, which convey an atmosphere of upscale elegance.
Despite this green idyll, the connection to urban life is excellent. The U6 subway station is only a few steps away and takes you to the city center in a few minutes. The bus lines 35A and 37A also provide a direct connection to Schottentor. Numerous shopping facilities and cultural institutions such as the Volksoper, the Kutschkermarkt, the Universität für Bodenkultur (BOKU), the Allgemeine Krankenhaus (AKH) and various private clinics are also in the immediate vicinity.
This location harmoniously combines the tranquility and beauty of nature with proximity to the vibrant city life – a rare privilege in the heart of Vienna.
The residential complex consists of 2 building parts with a total of 48 elegant apartments (2–5 rooms, between 52–144 m²), each with a generous outdoor area – balcony, loggia, terrace, garden or penthouse with park view. The project also includes a commercial unit and 33 mandatory parking spaces.
- Green 1 – Anastasius-Grün-Gasse 26
Comprises two underground floors, the ground floor, four upper floors and an attic floor – with 28 elegant residential units, an elevator for maximum comfort and a representative commercial unit on the ground floor. - Green 2 – Mollgasse 15
Consists of a cellar level, ground floor, four upper floors and an attic floor, including an elevator – with 20 exclusive apartments.
The construction is convincing due to a solid reinforced concrete foundation slab as well as carefully executed cellar and garage walls in reinforced concrete. In addition, there is an elegant facade greening covering 20 % of the street facade. Built as an A+ low-energy house, with thoughtful technology and noble materials – from Bauteilaktivierung to oak parquet and Smart-Home preparation. Sustainability at the highest level: PVT system and ground-source heat pump.
Equipment:
- 48 residential units with 2–5 rooms, living areas from 52 to 144 m² – each with a generous outdoor area, some with park-side views
- Luxuriously equipped entrance areas, penthouses with spectacular views of the park landscape, light-flooded lofts in the attic
- State-of-the-art construction as an barrier-free low-energy house, efficiency class A+ (HWB 29,4 kWh/m²a, fGEE 0,68)
- Air conditioning & heating: Bauteilaktivierung, underfloor heating on the ground floor,
- Additional wall split units on higher floors – a balanced comfortable climate year-round
- Smart-home preparation
- Electric external shading with radio control
- High-quality oak parquet floors in the living and sleeping areas
- Fine stoneware tiles in the bathroom, toilet and anteroom
- Windows and terrace doors with triple glazing
- Smoke detectors in all living and sleeping rooms
- Security apartment entrance doors
- Video intercom
- Sustainability tangible: facade greening, PVT roof modules and ground-source heat pump – a statement for green luxury living
- Balconies, loggias & terraces are finished with generous ceramic coverings
- Common areas: Stylish entrance areas, corridors with ceramic, motion sensors for lighting,
- Pram/bicycle room
- Storage rooms
- Garage: 33 parking spaces, automatic gate with induction loop, smoke and heat extraction, conduits for e-charging stations, including the innovative “Charly Load‑Management System” for individual charging billing
Apartment Green 1 Top 11
The 2-room apartment with approx. 55,78 m² living area + approx. 9,92 m² balcony is located on the 2nd upper floor and is divided into the following room layout:
- Entrance hall: approx. 4,04 m²
- Living kitchen: approx. 28,97 m²
- Room: approx. 13,49 m²
- Bathroom: approx. 4,81 m²
- WC: approx. 2,23 m²
- Storeroom: approx. 2,24 m²
- Balcony: approx. 9,92 m²
A cellar compartment is part of the apartment.
Purchase price:
The purchase price for owner-occupiers is € 479.000,-- .
The purchase price for investors amounts to € 443.000,-- plus 20 % VAT.
Commission-free
Excellent location & infrastructure:
- Only a few steps to the subway station (U6), which takes you to the city center in minutes
- By bus in around 17 minutes directly to Schottentor
- Garage parking spaces with optional e-charging column offer contemporary comfort
- In the immediate vicinity:
- Grocery stores (in approx. 4–5 minutes reachable)
- Volksoper
- Kutschkermarkt
- WIFI
- BOKU
- the AKH
- various private clinics – a location that leaves nothing to be desired
Energy certificate:
Heating demand: 29,4 kWh/m²a – Energy class B
For questions or viewings, Mr Patrick Moser is gladly available at 0676 852 243 525.
We point out that there is a familial or economic close relationship between the intermediary and the third party to be mediated.
The intermediary acts as a dual agent.
"Leben braucht Raum" * T19-RE Real Estate GmbH & Co KG * www.teamneunzehn.at
Dual agent
We act as real estate agents by established business practice as dual agents and therefore have to support both sides of the contract (seller-buyer, landlord-tenant).
Economic close relationship
It is announced that the following economic close relationship exists between the teamneunzehn group and the seller/the letting party: continuous and permanent commissioning with the brokerage of the existing real estate portfolio
Liability disclaimer for the advertisement
Errors and changes excepted! If images are visualizations, changes may result in the actual execution. We expressly point out that the furniture or inventory shown in photos or visualizations is not part of the advertised price.
Anastasius-Grün-Gasse 26
1180 Wien
Key information
Amenities
- Underground parking
- Elevator
- Shower
- Storage
- 9,9m²Balcony


Total purchase price
About your broker


A second look
Ask Patrick directly
Patrick knows this place inside out!
Patrick usually responds within a few hours.