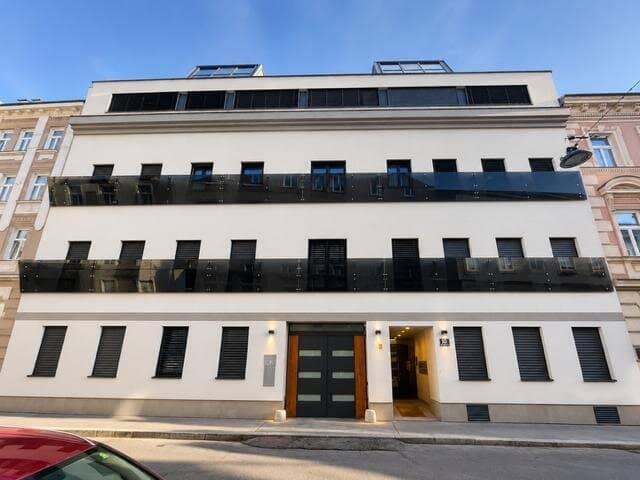


Exclusive living experience in Währing
Around 1180 Wien- 102 m²
- 3 Rooms
- 1 Bath
More details
About this apartment
This exceptional apartment in the heart of Vienna's 18th district offers modern living comfort on a generous usable living area of ca. 101,78 m². The apartment is characterized by a clear line of design and a bright, light-filled atmosphere, complemented by a sunny outdoor space.
The heart of the apartment is the impressive, ca. 46 m² living-dining area with an integrated kitchenette. From here you have direct access to the ca. 14,30 m² terrace, which is ideally oriented to the northwest to enjoy the evening sun.
Room layout in detail
The apartment impresses with an intelligent layout that perfectly combines privacy and open living:
- Living kitchen: A spacious area (46,00 m²) for cooking, dining and relaxing.
- Master bedroom: A generous room with ca. 16,30 m².
- Second room: Ideal as a children's room, home office or guest room (ca. 14,50 m²).
- Wellness bathroom: An unusually large bathroom with ca. 11,00 m², offering plenty of space for your personal wellness oasis.
- Additional storage: A practical storage room (ca. 4,08 m²) directly in the apartment provides order.
- Entrance area: Central foyer (8,80 m²) with a separate guest WC.
The highlights at a glance
- Living area: ca. 101,78 m²
- Terrace: ca. 14,30 m²
- Rooms: 3 generous living spaces
- Location: Desirable residential area in Leo-Slezak-Gasse, 1180 Vienna
- Special feature: Very large bathroom and separate guest WC
Location & Quality of Life
Leo-Slezak-Gasse 10 is located in one of the most exclusive residential areas in Vienna. The 18th district is known for its high quality of life, splendid architecture and proximity to expansive parks such as Türkenschanzpark.
The infrastructure is excellent: In the immediate vicinity you will find first-class shopping options (Währinger Straße), renowned schools as well as a perfect connection to the public transport network, making the Vienna city center reachable in a very short time.
Technical data according to plan:
- Usable area breakdown:
- Entrance hall: 8,80 m²
- WC: 1,10 m²
- Living room with kitchen: 46,00 m²
- Bathroom: 11,00 m²
- Room 1: 14,50 m²
- Room 2: 16,30 m²
- Storage room: 4,08 m²
- Total area: 101,78 m² + 14,30 m² Terrace
Your real estate dreams. Our goal! www.realbrokers.at
Around 1180
Wien
Key information
Amenities
- Elevator
- Bathtub
- Shower
- Storage
- 15m²Terrace


Total purchase price
About your broker

A second look
Ask Stefan directly
Stefan knows this place inside out!
Stefan usually responds within a few hours.